Tucked away at the quiet end of Cirrus Street, this exquisite home embodies privacy and the true essence of living in a single family home although structurally a spacious townhome of 1,601 sq ft of living. The home boasts over $150,000 in upgrades and renovations from top of the line finishes and stylish fixtures, every detail has been thoughtfully designed to create a space that feels brand new and ready for your personal touch. As you step inside, you’re immediately welcomed by an abundance of natural light streaming through six larger dual paned windows and beautiful French doors, creating a warm and inviting ambiance. The stunning vaulted ceilings soar overhead, infusing the entire area with a sense of lightness and grandeur while enhancing the sense of space and drama, making this home feel even more expansive. The perfect centerpiece of this stunning residence is the floor-to-ceiling stone fireplace, where both elegance and comfort intertwine, inviting cozy evenings or vibrant gatherings. The open floor plan that beautifully blends the family room and dining, creating the perfect space to relax and entertain. The open concept design not only maximizes the use of space but also enhances your living experience - making it the heart of your home where comfort meets style! 5963 CIRRUS STREET has 3 bedrooms and 2.5 bathrooms with a 2-car garage and extra driveway space. This exceptional property is a RARE find, blending privacy and elegance—don’t miss your chance to own a home from the original owners! The attention to detail and pristine condition provides the new owners a move in ready home upon closing. Minutes from the main freeways provide quick access to all that San Diego living has to offer. Fashion Valley mall is 1.2 miles near while USD is ½ mile. Living in Park Place Estates gives homeowners a sense of community watching after one another too. Come tour one of San Diego’s NEWEST listings before it sells!
Sold for $915,000
Listed by: Coldwell Banker West • Bernadette Somera • Contact: 619-931-9854
Bought with: Peter Buckley
$915,000
5963 Cirrus St, San Diego, CA 92110
3beds
1,601sqft
Condominium
Built in 1980
-- sqft lot
$915,500 Zestimate®
$572/sqft
$5,129 Estimated rent
Home value
$915,500
$833,000 - $998,000
$5,129/mo
Zestimate® history
Owner options
List your home for rent
$5,129/mo
Rent Zestimate®
Find your next renter with Zillow Rental Manager. Plus, with online applications, you can quickly screen prospective tenants – for free.
$5,129/mo
Rent Zestimate®
Refinance and save
$6,412/mo
Est. payment
Refinancing to a lower rate could help reduce your monthly payments and save thousands over the life of the loan.
$6,412/mo
Est. payment
Explore your selling options
Work with a Zillow partner agent
Leverage their expertise and Zillow's premium Showcase listings to get your home seen by more buyers.
Get startedList with your own agent
Get your home in front of millions of buyers by listing it on Zillow.
Learn how to do itSell it yourself
Take full control of how buyers see your home on Zillow by listing For Sale by Owner (FSBO).
List your homeWhat's special
Floor-to-ceiling stone fireplaceAbundance of natural lightOpen floor planVaulted ceilings
Zillow last checked:
Listing updated:
Listed by:
Bernadette Somera DRE #01377020 619-931-9854,
Coldwell Banker West
Bought with:
Pete Buckley, DRE #01136724
Peter Buckley
Source: CRMLS,MLS#: PTP2500780 Originating MLS: California Regional MLS (North San Diego County & Pacific Southwest AORs)
Originating MLS: California Regional MLS (North San Diego County & Pacific Southwest AORs)Facts & features
Interior
Bedrooms & bathrooms
- Bedrooms: 3
- Bathrooms: 3
- Full bathrooms: 2
- 1/2 bathrooms: 1
- Main level bathrooms: 1
Rooms
- Room types: Attic, Bedroom, Entry/Foyer, Kitchen, Laundry, Living Room, Other, Dining Room
Bedroom
- Features: All Bedrooms Down
Bathroom
- Features: Bathroom Exhaust Fan, Dual Sinks, Granite Counters, Remodeled, Upgraded, Walk-In Shower
Kitchen
- Features: Built-in Trash/Recycling, Granite Counters, Kitchen Island, Pots & Pan Drawers, Remodeled, Updated Kitchen
Heating
- Fireplace(s), See Remarks
Cooling
- See Remarks
Appliances
- Included: Dishwasher, Electric Oven, Electric Range, Freezer, Disposal, Ice Maker, Microwave, Refrigerator, Range Hood, Vented Exhaust Fan, Water Heater, Dryer, Washer
- Laundry: Washer Hookup, Electric Dryer Hookup, Inside, Laundry Room, See Remarks, Upper Level
Features
- Breakfast Bar, Balcony, Ceiling Fan(s), Cathedral Ceiling(s), Separate/Formal Dining Room, Granite Counters, High Ceilings, Open Floorplan, See Remarks, All Bedrooms Down, Attic
- Flooring: Carpet, See Remarks, Stone, Tile, Wood
- Doors: French Doors, Mirrored Closet Door(s), Sliding Doors
- Windows: Double Pane Windows
- Has fireplace: Yes
- Fireplace features: Living Room, See Remarks
- Common walls with other units/homes: 1 Common Wall
Interior area
- Total interior livable area: 1,601 sqft
Property
Parking
- Total spaces: 2
- Parking features: Direct Access, Driveway, Garage, Garage Door Opener, Porte-Cochere, See Remarks
- Attached garage spaces: 2
Features
- Levels: Two
- Stories: 2
- Entry location: 2
- Patio & porch: See Remarks
- Exterior features: Rain Gutters
- Pool features: Community, Fenced, In Ground, See Remarks, Association
- Has spa: Yes
- Spa features: Association, See Remarks
- Fencing: Stucco Wall
- Has view: Yes
- View description: Hills, Mountain(s), Neighborhood, Panoramic, Valley, Trees/Woods
- Park: PARK PLACE ESTATES
Details
- Parcel number: 4366504434
- Zoning: R-1: Single Fam-Res
- Special conditions: Standard
Construction
Type & style
- Home type: Condo
- Property subtype: Condominium
- Attached to another structure: Yes
Materials
- Roof: See Remarks,Tile
Condition
- Updated/Remodeled
- New construction: No
- Year built: 1980
Utilities & green energy
- Electric: Electricity - On Property
- Sewer: Public Sewer
- Water: See Remarks
- Utilities for property: See Remarks
Community & HOA
Community
- Features: Dog Park, Gutter(s), Park, Street Lights, Pool
HOA
- Has HOA: Yes
- Amenities included: Maintenance Grounds, Other, Park, Pool, Pet Restrictions, Spa/Hot Tub
- HOA fee: $585 monthly
- HOA name: PARK PLACE ESTATES
- HOA phone: 858-630-1700
Location
- Region: San Diego
Financial & listing details
- Price per square foot: $572/sqft
- Tax assessed value: $307,984
- Annual tax amount: $3,886
- Date on market: 1/30/2025
- Listing terms: Cash,Conventional,1031 Exchange,FHA,VA Loan
Price history
| Date | Event | Price |
|---|---|---|
| 3/13/2025 | Sold | $915,000-3.6%$572/sqft |
Source:  CRMLS #PTP2500780 Report a problem CRMLS #PTP2500780 Report a problem | ||
| 2/13/2025 | Pending sale | $949,000$593/sqft |
Source: CRMLS #PTP2500780 Report a problem | ||
| 1/31/2025 | Listed for sale | $949,000$593/sqft |
Source: CRMLS #PTP2500780 Report a problem | ||
Public tax history
| Year | Property taxes | Tax assessment |
|---|---|---|
| 2025 | $3,886 +3.9% | $307,984 +2% |
| 2024 | $3,740 +4.7% | $301,946 +2% |
| 2023 | $3,572 +2.8% | $296,026 +2% |
| 2022 | $3,475 +0.7% | $290,222 +2% |
| 2021 | $3,450 +1.2% | $284,532 +1% |
| 2020 | $3,408 +2.8% | $281,615 +2% |
| 2019 | $3,315 +6% | $276,094 +2% |
| 2018 | $3,127 +2.5% | $270,681 +2% |
| 2017 | $3,052 +1.7% | $265,374 +2% |
| 2016 | $3,001 +1.5% | $260,172 +1.5% |
| 2015 | $2,956 +1.6% | $256,265 +2% |
| 2014 | $2,908 | $251,246 +0.5% |
| 2013 | -- | $250,112 +2% |
| 2012 | -- | $245,209 +2% |
| 2011 | -- | $240,401 +0.8% |
| 2010 | -- | $238,605 -0.2% |
| 2009 | -- | $239,173 +2% |
| 2008 | -- | $234,484 +2% |
| 2007 | -- | $229,887 +2% |
| 2006 | -- | $225,381 +2% |
| 2005 | -- | $220,963 +2% |
| 2004 | -- | $216,632 +1.9% |
| 2003 | -- | $212,662 +2% |
| 2002 | -- | $208,493 +2% |
| 2001 | -- | $204,406 |
Find assessor info on the county website
Neighborhood: Morena
Nearby homes
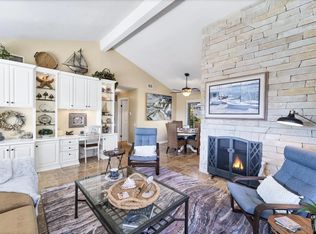
- $775,0002 bd2 ba1k sqft5997 Cirrus St, San Diego, CA 92110Sold

- $592,9002 bd2 ba1k sqft1209 Hueneme St APT 2, San Diego, CA 92110Off Market
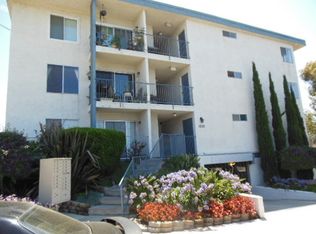
- $874,1002 bd2 ba1.1k sqft1209 Hueneme St APT 3, San Diego, CA 92110Off Market
- $408,3001 bd1 ba767 sqft1209 Hueneme St APT 4, San Diego, CA 92110Off Market
- $--2 bd2 ba1k sqft1209 Hueneme St, San Diego, CA 92110Off Market
- $591,9002 bd2 ba1.1k sqft1209 Hueneme St APT 6, San Diego, CA 92110Off Market
- $734,0002 bd2 ba1.1k sqft1209 Hueneme St APT 11, San Diego, CA 92110Off Market
- $607,6002 bd2 ba1k sqft1209 Hueneme St APT 12, San Diego, CA 92110Off Market
Nearby schools
GreatSchools rating
- 3/10Carson Elementary SchoolGrades: K-5Distance: 1 mi
- 7/10Montgomery Middle SchoolGrades: 6-8Distance: 1.6 mi
- 9/10Kearny Digital Media & Design SchoolGrades: 9-12Distance: 2.6 mi
Get a cash offer in 3 minutes
Find out how much your home could sell for in as little as 3 minutes with a no-obligation cash offer.
Estimated market value
$915,500
Get a cash offer in 3 minutes
Find out how much your home could sell for in as little as 3 minutes with a no-obligation cash offer.
Estimated market value
$915,500
- California
- San Diego County
- San Diego
- 92110
- Morena
- 5963 Cirrus St
Nearby cities
Nearby neighborhoods
Nearby zip codes
Other San Diego Topics
