Welcome home to this beautifully updated 4-bedroom, 2-bathroom property nestled on a spacious 1/2-acre
lot in the highly rated Collinsville school district. This home offers the peaceful, spacious feel of
country living while staying just minutes from all the conveniences of the city! Step inside to find
fresh interior paint throughout and new flooring that gives a clean, modern feel. The remodeled
kitchen is ready for everyday living and entertaining alike. Major updates have already been taken
care of, including a new roof, new gutters, and fresh exterior paint -giving you peace of mind and
true move-in-ready condition. Outside, enjoy the space and flexibility of a generous half-acre lot,
with plenty of room for a garden, play area, or simply spreading out. The oversized 3-car garage
provides plenty of room for vehicles, storage, or a workshop. This move-in-ready home combines
thoughtful updates with room to breathe -schedule your showing today! **See Home Highlights Document for additional features**
For sale
Price cut: $7K (8/21)
$358,000
5963 E 137th St, Collinsville, OK 74021
4beds
1,763sqft
Single Family Residence
Built in 2008
0.55 Acres Lot
$354,700 Zestimate®
$203/sqft
$29/mo HOA
What's special
Fresh interior paint throughoutNew roofNew guttersFresh exterior paint
- 54 days
- 371
- 29
Zillow last checked:
Listing updated:
Listed by:
Megan Baker 918-853-2546,
Cochran & Co Realtors
Source: MLS Technology, Inc.,MLS#: 2625999 Originating MLS: MLS Technology
Originating MLS: MLS TechnologyFacts & features
Interior
Bedrooms & bathrooms
- Bedrooms: 4
- Bathrooms: 2
- Full bathrooms: 2
Primary bedroom
- Description: Master Bedroom,
- Level: First
Bedroom
- Description: Bedroom,
- Level: First
Bedroom
- Description: Bedroom,
- Level: First
Bedroom
- Description: Bedroom,
- Level: First
Primary bathroom
- Description: Master Bath,
- Level: First
Kitchen
- Description: Kitchen,
- Level: First
Living room
- Description: Living Room,Combo
- Level: First
Utility room
- Description: Utility Room,
- Level: First
Heating
- Central, Gas
Cooling
- Central Air
Appliances
- Included: Dishwasher, Disposal, Gas Water Heater, Microwave, Oven, Range, Plumbed For Ice Maker
- Laundry: Washer Hookup, Electric Dryer Hookup, Gas Dryer Hookup
Features
- Attic, High Speed Internet, Laminate Counters, Other, Quartz Counters, Stone Counters, Wired for Data, Ceiling Fan(s), Gas Range Connection, Gas Oven Connection
- Flooring: Carpet, Other, Tile
- Windows: Vinyl, Insulated Windows
- Number of fireplaces: 1
- Fireplace features: Gas Log
Interior area
- Total structure area: 1,763
- Total interior livable area: 1,763 sqft
Property
Parking
- Total spaces: 3
- Parking features: Attached, Garage
- Attached garage spaces: 3
Features
- Levels: One
- Stories: 1
- Patio & porch: Covered, Patio, Porch
- Exterior features: Other, Rain Gutters
- Pool features: None
- Fencing: Full
Lot
- Size: 0.55 Acres
- Features: Cul-De-Sac
Details
- Additional structures: None
- Parcel number: 60090232774300
Construction
Type & style
- Home type: SingleFamily
- Architectural style: Other
- Property subtype: Single Family Residence
Materials
- Brick, Wood Frame
- Foundation: Slab
- Roof: Asphalt,Fiberglass
Condition
- Year built: 2008
Utilities & green energy
- Sewer: Aerobic Septic
- Water: Rural
- Utilities for property: Electricity Available, Natural Gas Available, Water Available
Green energy
- Energy efficient items: Other, Windows
Community & HOA
Community
- Features: Gutter(s)
- Security: No Safety Shelter, Smoke Detector(s)
- Subdivision: Hollow Creek
HOA
- Has HOA: Yes
- Amenities included: Other, Trail(s)
- HOA fee: $350 annually
Location
- Region: Collinsville
Financial & listing details
- Price per square foot: $203/sqft
- Annual tax amount: $2,617
- Date on market: 7/15/2026
- Cumulative days on market: 55 days
- Listing terms: Conventional,FHA,Other,USDA Loan,VA Loan
Estimated market value
$354,700
$337,000 - $372,000
$2,022/mo
Price history
| Date | Event | Price |
|---|---|---|
| 8/21/2026 | Price change | $358,000-1.9%$203/sqft |
Source:  MLS Technology, Inc. #2625999 Report a problem MLS Technology, Inc. #2625999 Report a problem | ||
| 7/16/2026 | Listed for sale | $365,000+88.1%$207/sqft |
Source: MLS Technology, Inc. #2625999 Report a problem | ||
| 4/23/2020 | Sold | $194,000+10.9%$110/sqft |
Source: MLS Technology, Inc. #2004212 Report a problem | ||
| 7/10/2015 | Sold | $175,000$99/sqft |
Source: MLS Technology, Inc. #1435910 Report a problem | ||
Public tax history
Tax history is unavailable.
Monthly payment
Est. payment
Payment breakdown
Explore the cost of this home by adjusting the details. Changes won't be saved.Climate risks
Neighborhood: 74021
Nearby schools
Schools provided by the listing agent
- Elementary: Collinsville
- High: Collinsville
- District: Collinsville - Sch Dist (6)
Source: MLS Technology, Inc.. This data may not be complete. We recommend contacting the local school district to confirm school assignments for this home.

Similar homes
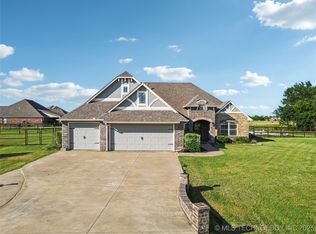
- $359,0003 bd2 ba1.8k sqft5962 E 136th Pl, Collinsville, OK 74021For Sale
 MLS ID #2623546, Bonnie Gross, Coldwell Banker Select. MLS Technology, Inc.
 - $349,9003 bd2 ba1.9k sqft5701 E 144th St N, Collinsville, OK 74021For Sale
 MLS ID #2626415, Tobi Cahill, Cahill Realty, LLC. MLS Technology, Inc.
 - $350,0003 bd2 ba1.7k sqft14468 N 72nd East Ave, Collinsville, OK 74021For Sale
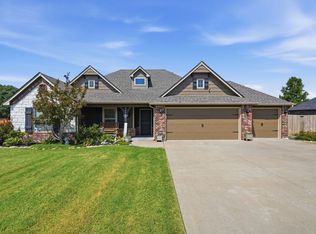 MLS ID #2627170, Jaybee Hawkins, Cochran & Co Realtors. MLS Technology, Inc.
 - $365,9003 bd2 ba1.9k sqft9479 E 139th Pl N, Collinsville, OK 74021For Sale
 MLS ID #2627554, Corrie Egge, Coldwell Banker Select. MLS Technology, Inc.
