Skip main navigation
Off market
  • $489,700

    5963 Forbes Ct, Bel Aire, KS 67220

    3beds
    2,012sqft
    SingleFamily
    Built in 2015
    0.3 Acres Lot
    $489,700 Zestimate®
    $243/sqft
    $2,056 Estimated rent

    Home value

    $489,700

    $455,000 - $524,000

    $2,056/mo

    Zestimate® history
    Loading
    Loading...

    Owner options

    List your home for rent

    $2,056/mo

    Rent Zestimate®

    Find your next renter with Zillow Rental Manager. Plus, with online applications, you can quickly screen prospective tenants – for free.

    Learn more

    $2,056/mo

    Rent Zestimate®

    Refinance and save

    $3,161/mo

    Est. payment

    Refinancing to a lower rate could help reduce your monthly payments and save thousands over the life of the loan.

    See today's rates

    $3,161/mo

    Est. payment

    Explore your selling options

    Work with a Zillow partner agent

    Leverage their expertise and Zillow's premium Showcase listings to get your home seen by more buyers.

    Get started

    List with your own agent

    Get your home in front of millions of buyers by listing it on Zillow.

    Learn how to do it

    Sell it yourself

    Take full control of how buyers see your home on Zillow by listing For Sale by Owner (FSBO).

    List your home

    What's special

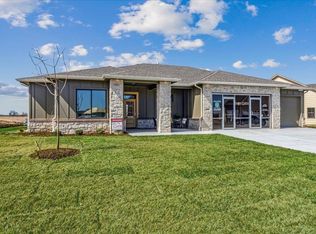
    PARADE OF HOMES SPECIAL: BUILDER IS OFFERING $5,000 BUYER CREDIT WITH ACCEPTABLE CONTRACT BY NOVEMBER 20TH, 2017. Look no further! This well appointed open floorplan was carefully designed and quality built by Sanders Lifestyles for optimal function in your daily living; there are extra features and exquisite details throughout that you will love! Enjoy a custom iron front door, gorgeous curb appeal, stunning landscaping, fabulous decor, a vaulted great room, beautiful gas fireplace, 5" wide plank solid hickory hardwood flooring, white trim, 3 cm granite countertops throughout, soft close doors and drawers, high end cabinet and door hardware, security system, oversized three car garage with insulated doors, humidifier and a walk out basement. Windows spanning the back of the home allow for an abundance of natural sunlight and panoramic views of the water. Gathering is made easy in a gorgeous great room with a vaulted ceiling, large windows overlooking the backyard and a dramatic gas fireplace flanked by built-ins and surrounded with floor to ceiling tile. French doors lead to an adjacent main floor study. The gourmet kitchen is ideal for any cook with a custom boxed ceiling with accent lighting, expansive center island/eating bar, gas range, hood vented to the outside, spacious walk-in pantry, upgraded stainless steel appliances, under cabinet lighting and slab granite countertops. Conveniently located off the kitchen, an incredible storage area with a wall of built-ins with a bench, hooks & cubbies and a door to the garage is sure to keep you organized. Retreat to a lovely master suite with a beautiful boxed ceiling with rope lighting, door to the deck, spa-like bathroom, custom zero threshold tile shower with a bench and glass front for a seamless look, private toilet, dual sinks and a walk-in closet with seasonal bars that is connected to the separate laundry room. Wide stairs with designer carpeting lead to a walkout basement with 9' ceilings. There's opportunity to finish two more bedrooms, a full bathroom, spacious rec room, family room and leave a nice unfinished space for storage. Extend your living space outdoors on a serene lake lot with a covered composite deck and big, beautiful trees. Save time and money with R-16 blown in batt insulation, a 95% efficiency furnace, ENERGY STAR rated windows, NEST thermostat, EnviroDry moisture barrier (with a ten year warranty), Timber Tech decking and James Hardie low maintenance siding. Iron Gate is a quaint, picturesque community conveniently located within minutes of Koch Industries, K-96 and 254 highways, WSU and NE Wichita's premiere shopping, dining, schools and medical. Not a detail was overlooked; call now to schedule your private showing!

    This property is off market, which means it's not currently listed for sale or rent on Zillow. This may be different from what's available on other websites or public sources.

    Facts & features

    Interior

    Bedrooms & bathrooms
    • Bedrooms: 3
    • Bathrooms: 2
    • Full bathrooms: 2
    Heating
    • Gas
    Interior area
    • Total interior livable area: 2,012 sqft

    Property

    Lot
    • Size: 0.30 Acres

    Construction

    Type & style
    • Home type: SingleFamily
    Materials
    • Roof: Composition
    Condition
    • Year built: 2015

    Community & neighborhood

    Location
    • Region: Bel Aire

    HOA & financial

    HOA
    • Has HOA: Yes
    • HOA fee: $50 monthly

    Price history

    DateEventPrice
    11/22/2017Sold--
    Source: Agent Provided Report a problem
    10/30/2017Pending sale$436,500$217/sqft
    Source: J.P. Weigand & Sons #540121 Report a problem
    12/15/2016Price change$436,500-4.8%$217/sqft
    Source: NEW HOME SPECIALIST Inc. #525214 Report a problem
    1/23/2016Listed for sale$458,517$228/sqft
    Source: J.P. WEIGAND & SONS E 13TH #524018 Report a problem

    Public tax history

    Tax history is unavailable.

    Neighborhood: 67220

    Nearby schools

    GreatSchools rating
    Schools provided by the listing agent
    • Elementary: Isely Magnet (NH)
    • Middle: Stucky Middle
    • High: Heights
    • District: Wichita School District (USD 259)

    Source: The MLS. This data may not be complete. We recommend contacting the local school district to confirm school assignments for this home.

    Get pre-qualified for a loan
    At Zillow Home Loans, we can pre-qualify you in as little as 5 minutes with no impact to your credit score.

    An equal housing lender. NMLS #10287.

    Sell for more on Zillow
    Get a Zillow Showcase℠ listing at no additional cost and you could sell for .
    $489,700
    2% more
    +$9,794
    With Zillow Showcase(estimated)
    $499,494