Beautiful home in the heart of Lake Minnetonka with beaches, trails and parks only minutes away. This home has been completely updated throughout. The home features 4 bedrooms with one and three quarter baths. On the main level, you will find a spacious kitchen, connecting to the family room which has a large sliding glass door opening onto the oversized front deck. Three large bedrooms with hardwood floors and a full bath round out the main level living space. The lower level features a fourth bedroom, three quarter bath, huge family room and an oversized laundry room with new washer/dryer. The home has ample storage in the lower level as well. Fresh paint and carpet throughout the home as well as beautiful new tile floors in both bathrooms with newly tiled showers as well. There is a detached oversized two car garage and a fenced in backyard perfect for enjoying this peaceful family neighborhood. This home is conveniently located, with a neighborhood park just a short stroll away. Surfside Park with a public beach and Surfside Bar and Grill both just minutes away by car. Come see what this beautiful home has to offer and begin making memories within a wonderful community.
Pending
Price cut: $9.9K (8/20)
$345,000
5963 Idlewood Rd, Mound, MN 55364
4beds
2,160sqft
Single Family
Built in 1972
6,534 Square Feet Lot
$-- Zestimate®
$160/sqft
$-- HOA
What's special
- 123 days
- 589
- 41
Zillow last checked:
Listing updated:
Listed by:
Brandon Buck Head 952-452-1767,
Pine Grove Properties, LLC
Source: NorthstarMLS as distributed by MLS GRID,MLS#: 7081834
Facts & features
Interior
Bedrooms & bathrooms
- Bedrooms: 4
- Bathrooms: 2
- Full bathrooms: 1
- 3/4 bathrooms: 1
Bedroom
- Level: Main
- Area: 156 Square Feet
- Dimensions: 12'x13'
Bedroom 2
- Level: Main
- Area: 120 Square Feet
- Dimensions: 12'x10'
Bedroom 3
- Level: Main
- Area: 126 Square Feet
- Dimensions: 9'x14'
Bedroom 4
- Level: Basement
- Area: 121 Square Feet
- Dimensions: 11'x11'
Bathroom
- Level: Main
- Area: 56 Square Feet
- Dimensions: 8'x7'
Bathroom
- Level: Basement
- Area: 56 Square Feet
- Dimensions: 8'x7'
Family room
- Level: Basement
- Area: 299 Square Feet
- Dimensions: 13'x23'
Kitchen
- Level: Main
- Area: 168 Square Feet
- Dimensions: 12'x14'
Laundry
- Level: Basement
- Area: 126 Square Feet
- Dimensions: 14'x9'
Living room
- Level: Main
- Area: 240 Square Feet
- Dimensions: 12'x20'
Heating
- Forced Air
Cooling
- Central Air
Appliances
- Included: Dishwasher, Disposal, Dryer, Gas Water Heater, Range, Refrigerator, Stainless Steel Appliance(s), Washer
- Laundry: Lower Level, Laundry Room, Sink
Features
- Basement: Drain Tiled,Egress Window(s),Finished,Storage Space,Sump Basket,Tile Shower
- Has fireplace: No
Interior area
- Total structure area: 2,160
- Total interior livable area: 2,160 sqft
- Finished area above ground: 1,080
- Finished area below ground: 1,080
Property
Parking
- Total spaces: 2
- Parking features: Detached Garage
- Garage spaces: 2
- Details: Garage Dimensions (23'x22')
Accessibility
- Accessibility features: None
Features
- Levels: One
- Stories: 1
- Patio & porch: Deck
- Fencing: Chain Link
Lot
- Size: 6,534 Square Feet
- Dimensions: 50' x 130'
Details
- Foundation area: 1080
- Parcel number: 2311724420047
- Zoning description: Residential-Single Family
Construction
Type & style
- Home type: SingleFamily
- Property subtype: Single Family
Condition
- New construction: No
- Year built: 1972
Utilities & green energy
- Gas: Electric, Natural Gas
- Sewer: City Sewer/Connected
- Water: City Water/Connected
Community & HOA
Community
- Subdivision: The Highlands
HOA
- Has HOA: No
Location
- Region: Mound
Financial & listing details
- Price per square foot: $160/sqft
- Tax assessed value: $212,800
- Annual tax amount: $2,477
- Date on market: 6/1/2026
- Cumulative days on market: 128 days
Estimated market value
Not available
Estimated sales range
Not available
$2,927/mo
Price history
| Date | Event | Price |
|---|---|---|
| 9/21/2026 | Pending sale | $345,000$160/sqft |
Source:  NorthstarMLS as distributed by MLS GRID #7081834 Report a problem NorthstarMLS as distributed by MLS GRID #7081834 Report a problem | ||
| 8/20/2026 | Price change | $345,000-2.8%$160/sqft |
Source: NorthstarMLS as distributed by MLS GRID #7081834 Report a problem | ||
| 8/10/2026 | Price change | $354,900-1.4%$164/sqft |
Source: NorthstarMLS as distributed by MLS GRID #7081834 Report a problem | ||
| 7/31/2026 | Price change | $359,900-1.4%$167/sqft |
Source: NorthstarMLS as distributed by MLS GRID #7081834 Report a problem | ||
| 7/20/2026 | Price change | $364,900-1.4%$169/sqft |
Source: NorthstarMLS as distributed by MLS GRID #7081834 Report a problem | ||
| 6/25/2026 | Price change | $369,900-2.6%$171/sqft |
Source: NorthstarMLS as distributed by MLS GRID #7081834 Report a problem | ||
| 6/1/2026 | Listed for sale | $379,900+68.8%$176/sqft |
Source: NorthstarMLS as distributed by MLS GRID #7081834 Report a problem | ||
| 3/18/2025 | Listing removed | $2,400$1/sqft |
Source: Zillow Rentals Report a problem | ||
| 2/11/2025 | Listed for rent | $2,400$1/sqft |
Source: Zillow Rentals Report a problem | ||
| 7/6/2023 | Sold | $225,000+29.2%$104/sqft |
Source: Public Record Report a problem | ||
| 6/9/2022 | Sold | $174,105$81/sqft |
Source: Public Record Report a problem | ||
Public tax history
| Year | Property taxes | Tax assessment |
|---|---|---|
| 2026 | $2,383 -3.8% | $212,800 +0.5% |
| 2025 | $2,477 -20.3% | $211,800 -6.1% |
| 2024 | $3,108 -21.1% | $225,600 -26.4% |
| 2023 | $3,938 +55.1% | $306,700 +8.8% |
| 2022 | $2,540 +3.8% | $282,000 +22.1% |
| 2021 | $2,447 -1.5% | $231,000 +3.6% |
| 2020 | $2,485 +1.5% | $223,000 +9.3% |
| 2019 | $2,447 -1.5% | $204,000 +3% |
| 2018 | $2,485 +6.6% | $198,000 +10.6% |
| 2017 | $2,331 -0.8% | $179,000 +7.2% |
| 2016 | $2,351 +4.3% | $167,000 +6.4% |
| 2015 | $2,254 +6% | $157,000 +18.9% |
| 2014 | $2,125 +5.4% | $132,000 -8.3% |
| 2013 | $2,016 -5.4% | $144,000 -9.4% |
| 2012 | $2,130 +3.4% | $159,000 -5.4% |
| 2011 | $2,059 -0.2% | $168,000 -9.2% |
| 2010 | $2,064 +1.9% | $185,000 -3.6% |
| 2009 | $2,025 -10.4% | $192,000 -2% |
| 2006 | $2,261 +17.7% | $196,000 +10.9% |
| 2005 | $1,921 +16.3% | $176,700 +15% |
| 2004 | $1,652 +5.7% | $153,700 +11.9% |
| 2002 | $1,562 -31.1% | $137,300 |
| 2001 | $2,267 | -- |
Find assessor info on the county website
Monthly payment
Est. payment
Payment breakdown
Explore the cost of this home by adjusting the details. Changes won't be saved.Climate risks
Neighborhood: 55364
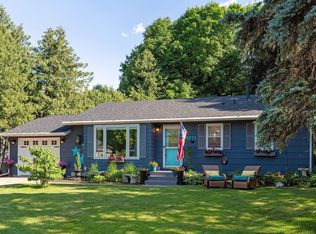
Similar homes
- $449,0004 bd2 ba1.8k sqft6112 Bartlett Blvd, Mound, MN 55364For Sale

 MLS ID #7150291, Amanda Anderson, RE/MAX Advantage Plus. NorthstarMLS as distributed by MLS GRID
 - $350,0003 bd2 ba1.6k sqft4638 Bedford Rd, Mound, MN 55364For Sale
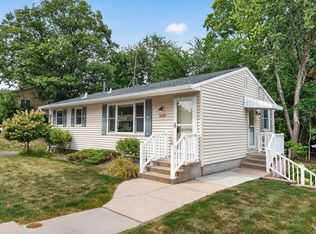 MLS ID #7136746, Anna Dahlby, Edina Realty, Inc.. NorthstarMLS as distributed by MLS GRID
 - $299,0003 bd2 ba1.5k sqft5820 Bartlett Blvd, Mound, MN 55364For Sale By Owner
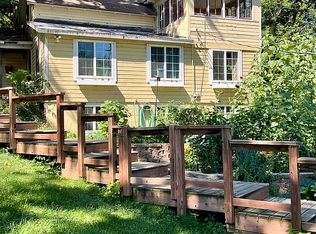
- $399,9004 bd2 ba2.2k sqft6015 Aspen Rd, Mound, MN 55364For Sale
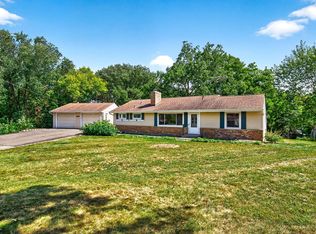 MLS ID #7144030, Nick Welu, Coldwell Banker Realty - Southwest Regional. NorthstarMLS as distributed by MLS GRID
 - $375,0003 bd2 ba1.8k sqft4764 Cumberland Rd, Mound, MN 55364For SaleMLS ID #7142973, Michael D. Smith, Anderson Realty. NorthstarMLS as distributed by MLS GRID
- $409,9004 bd3 ba2k sqft3013 Bluffs Dr, Mound, MN 55364For SaleMLS ID #7096425, Carolyn M. Brooks, RE/MAX Advantage Plus. NorthstarMLS as distributed by MLS GRID
- $349,9003 bd2 ba1.4k sqft4753 Burns Rd, Mound, MN 55364For SaleMLS ID #7140974, Sara R Melby, eXp Realty. NorthstarMLS as distributed by MLS GRID
- $319,9004 bd2 ba1.5k sqft4916 Hanover Rd, Mound, MN 55364For SaleMLS ID #7119941, Mark Gettinger, Checkmark Properties, LLC.. NorthstarMLS as distributed by MLS GRID
- $365,0003 bd2 ba1.8k sqft5224 Seabury Rd, Mound, MN 55364For SaleMLS ID #7134173, Jennifer Wulff, Bridge Realty, LLC. NorthstarMLS as distributed by MLS GRID
- $379,0003 bd2 ba1.8k sqft1754 Wildhurst Ln, Mound, MN 55364For SaleMLS ID #7107769, Joel Hentges, RE/MAX Advantage Plus. NorthstarMLS as distributed by MLS GRID
- $349,9003 bd2 ba1.5k sqft5001 Rosedale Rd, Mound, MN 55364For SaleMLS ID #7136296, Mitchell Scrimgeour, eXp Realty. NorthstarMLS as distributed by MLS GRID
- $450,0004 bd2 ba2k sqft2108 Belmont Ln, Mound, MN 55364For SaleMLS ID #7137101, Bob Beutler, National Realty Guild. NorthstarMLS as distributed by MLS GRID
- $459,9004 bd3 ba2.3k sqft3067 Alexander Ln, Mound, MN 55364For SaleMLS ID #7145848, The Huerkamp Home Group, Keller Williams Preferred Rlty. NorthstarMLS as distributed by MLS GRID
- $319,9003 bd3 ba1.7k sqft2144 Village Trl, Mound, MN 55364For SaleMLS ID #7101098, Rhonda Pahl, Excelsior Realty. NorthstarMLS as distributed by MLS GRID
- $289,9002 bd1 ba1.6k sqft3046 Dundee Ln, Mound, MN 55364For SaleMLS ID #7138639, Nancy F Ferrell Geng, Ferrell Real Estate Group Inc. NorthstarMLS as distributed by MLS GRID
- $399,0006 bd2 ba2.4k sqft5017-5019 Shoreline Dr, Mound, MN 55364For SaleMLS ID #7125283, Kelly L Sowada, 10K Realty. NorthstarMLS as distributed by MLS GRID
- $239,5003 bd1 ba1.2k sqft5749 Sunset Rd, Mound, MN 55364For SaleMLS ID #7147922, Kyle White, RE/MAX Advantage Plus. NorthstarMLS as distributed by MLS GRID
