Beautiful Custom home in desirable Melshire Estates blending luxury, comfort, and everyday living. A large front yard creates a warm welcome to the front porch for a delightful first impression. Just off the entry, a private study opens to a screened-in porch with fireplace offers the perfect to work and a quiet retreat. Light-filled interiors feature an open floor plan, generous room sizes, hardwood floors, high ceilings, and thoughtfully designed spaces throughout. The flexible layout is ideal for today’s lifestyle: the spacious grand room with 2 fireplaces flows seamlessly into the chef’s kitchen and bar area with a large granite island, Wolf appliances, built-in refrigerator, temperature controlled wine cellar, walk-in pantry, creating the true heart of the home. A luxurious first-floor primary suite features a sitting area and spa-inspired bath with dual closets. A separate wing offers two additional downstairs bedrooms perfect for guests, workout space, or a secondary office. Upstairs includes two ensuite bedrooms plus a flex room or game room. Designed for both entertaining and daily enjoyment, the home also offers approximately 1,000 sq.ft. of unfinished bonus space almost ready for a media room, additional living area, or storage. The resort-style backyard is built for year-round enjoyment with a covered patio featuring a fireplace and TV overlooking the sparkling pool and beautifully landscaped grounds. Additional outdoor features include a fire pit area, child-proof pool fence, grill area, turf dog run, large driveway with electric iron gate, and oversized 2.5-car garage with additional parking. Ideally located near Cooper Aerobics Center and minutes from Dallas’ premier private schools, shopping, and dining, this exceptional property offers the lifestyle, flexibility, and location today’s buyers are seeking.
Sold
Price Unknown
5963 Melshire Dr, Dallas, TX 75230
5beds
4,020sqft
Single Family Residence
Built in 2014
0.37 Acres Lot
$2,138,000 Zestimate®
$--/sqft
$-- Estimated rent
Home value
$2,138,000
$2.03M - $2.24M
Not available
Zestimate® history
Owner options
List your home for rent
Find your next renter with Zillow Rental Manager. Plus, with online applications, you can quickly screen prospective tenants – for free.
Refinance and save
Refinancing to a lower rate could help reduce your monthly payments and save thousands over the life of the loan.
Explore your selling options
Work with a Zillow partner agent
Leverage their expertise and Zillow's premium Showcase listings to get your home seen by more buyers.
Get startedList with your own agent
Get your home in front of millions of buyers by listing it on Zillow.
Learn how to do itSell it yourself
Take full control of how buyers see your home on Zillow by listing For Sale by Owner (FSBO).
List your homeWhat's special
Sparkling poolBeautifully landscaped groundsOpen floor planHigh ceilingsHardwood floorsResort-style backyardGrill area
Zillow last checked:
Listing updated:
Listed by:
Silvia Mendes 0613524 214-755-3504,
Engel & Voelkers Dallas-FLMnd 972-388-5008,
Luiz Mendes 0682559 817-307-4048,
Engel & Voelkers Dallas-FLMnd
Bought with:
Emily Hill, 0575690
Compass RE Texas, LLC.
Source: NTREIS,MLS#: 21278180
Facts & features
Interior
Bedrooms & bathrooms
- Bedrooms: 5
- Bathrooms: 6
- Full bathrooms: 4
- 1/2 bathrooms: 2
Primary bedroom
- Features: Ceiling Fan(s), Dual Sinks, Double Vanity, En Suite Bathroom, Garden Tub/Roman Tub, Linen Closet, Sitting Area in Primary, Separate Shower, Walk-In Closet(s)
- Level: First
- Dimensions: 19 x 16
Bedroom
- Features: Ceiling Fan(s), Split Bedrooms, Walk-In Closet(s)
- Level: First
- Dimensions: 12 x 13
Bedroom
- Features: Ceiling Fan(s), En Suite Bathroom, Split Bedrooms, Walk-In Closet(s)
- Level: Second
- Dimensions: 14 x 12
Bedroom
- Features: Built-in Features, Ceiling Fan(s), En Suite Bathroom, Split Bedrooms, Walk-In Closet(s)
- Level: Second
- Dimensions: 14 x 12
Primary bathroom
- Features: Built-in Features, Dual Sinks, En Suite Bathroom, Garden Tub/Roman Tub, Linen Closet, Stone Counters, Separate Shower
- Level: First
- Dimensions: 16 x 11
Dining room
- Level: First
- Dimensions: 15 x 12
Game room
- Level: Second
- Dimensions: 10 x 9
Other
- Features: Ceiling Fan(s), En Suite Bathroom, Stone Counters, Separate Shower, Walk-In Closet(s)
- Level: First
- Dimensions: 15 x 13
Half bath
- Features: Granite Counters
- Level: First
- Dimensions: 9 x 6
Half bath
- Features: Granite Counters
- Level: First
- Dimensions: 9 x 6
Kitchen
- Features: Breakfast Bar, Built-in Features, Butler's Pantry, Eat-in Kitchen, Kitchen Island, Stone Counters, Sink, Walk-In Pantry
- Level: First
- Dimensions: 19 x 11
Living room
- Features: Fireplace
- Level: First
- Dimensions: 21 x 18
Office
- Features: Built-in Features
- Level: First
- Dimensions: 12 x 12
Utility room
- Features: Built-in Features, Closet, Granite Counters, Utility Room, Utility Sink
- Level: First
- Dimensions: 13 x 6
Other
- Features: Built-in Features
- Level: First
- Dimensions: 6 x 6
Heating
- Central, Fireplace(s), Natural Gas, Zoned
Cooling
- Central Air, Ceiling Fan(s), Electric, Zoned
Appliances
- Included: Some Gas Appliances, Built-In Refrigerator, Convection Oven, Double Oven, Dishwasher, Electric Oven, Disposal, Gas Range, Gas Water Heater, Microwave, Plumbed For Gas, Range, Some Commercial Grade, Vented Exhaust Fan
- Laundry: Washer Hookup, Dryer Hookup, ElectricDryer Hookup, Laundry in Utility Room
Features
- Built-in Features, Decorative/Designer Lighting Fixtures, Eat-in Kitchen, Granite Counters, High Speed Internet, In-Law Floorplan, Kitchen Island, Open Floorplan, Pantry, Cable TV, Walk-In Closet(s), Wired for Sound
- Flooring: Carpet, Ceramic Tile, Hardwood, Marble
- Windows: Bay Window(s), Window Coverings
- Has basement: No
- Number of fireplaces: 4
- Fireplace features: Blower Fan, Den, Dining Room, Gas, Gas Log, Gas Starter, Great Room, Outside, Stone
Interior area
- Total interior livable area: 4,020 sqft
Property
Parking
- Total spaces: 2
- Parking features: Additional Parking, Concrete, Covered, Door-Single, Driveway, Electric Gate, Enclosed, Garage, Garage Door Opener, Lighted, Oversized, Garage Faces Side, Workshop in Garage
- Attached garage spaces: 2
Features
- Levels: Two
- Stories: 2
- Patio & porch: Rear Porch, Deck, Front Porch, Other, Screened, Side Porch, Covered
- Exterior features: Dog Run, Fire Pit, Garden, Lighting, Outdoor Grill, Outdoor Living Area, Rain Gutters
- Pool features: Gunite, Heated, In Ground, Pool, Pool Sweep, Water Feature
- Fencing: Electric,Gate,Wood,Wrought Iron
Lot
- Size: 0.37 Acres
- Dimensions: 107 x 150
- Features: Interior Lot, Landscaped, Many Trees, Subdivision, Sprinkler System
Details
- Parcel number: 00000661183000000
Construction
Type & style
- Home type: SingleFamily
- Architectural style: Traditional,Detached
- Property subtype: Single Family Residence
- Attached to another structure: Yes
Materials
- Brick, Rock, Stone
- Foundation: Combination
- Roof: Composition
Condition
- Year built: 2014
Utilities & green energy
- Sewer: Public Sewer
- Water: Public
- Utilities for property: Natural Gas Available, Sewer Available, Separate Meters, Water Available, Cable Available
Community & HOA
Community
- Features: Curbs
- Security: Carbon Monoxide Detector(s), Smoke Detector(s)
- Subdivision: Melshire Estates
HOA
- Has HOA: No
Location
- Region: Dallas
Financial & listing details
- Tax assessed value: $2,393,230
- Annual tax amount: $35,970
- Date on market: 5/29/2026
- Cumulative days on market: 3 days
- Listing terms: Cash,Conventional
- Exclusions: All the TV.s except the 2 outdoor TV's.
Price history
| Date | Event | Price |
|---|---|---|
| 6/30/2026 | Sold | -- |
Source: NTREIS #21278180 Report a problem | ||
| 6/13/2026 | Pending sale | $2,150,000$535/sqft |
Source: NTREIS #21278180 Report a problem | ||
| 6/2/2026 | Contingent | $2,150,000$535/sqft |
Source: NTREIS #21278180 Report a problem | ||
| 5/29/2026 | Listed for sale | $2,150,000+41.5%$535/sqft |
Source: NTREIS #21278180 Report a problem | ||
| 4/14/2021 | Sold | -- |
Source: Dave Perry Miller RE solds #14439928_75230 Report a problem | ||
| 2/8/2021 | Pending sale | $1,519,000$378/sqft |
Source: NTREIS #14439928 Report a problem | ||
| 1/7/2021 | Price change | $1,519,000-6.2%$378/sqft |
Source: Dave Perry Miller Real Estate #14439928 Report a problem | ||
| 10/12/2020 | Listed for sale | $1,619,000+363.9%$403/sqft |
Source: Dave Perry Miller Real Estate #14439928 Report a problem | ||
| 5/11/2012 | Listing removed | $349,000$87/sqft |
Source: Coldwell Banker Residential Brokerage - #11739891 Report a problem | ||
| 3/21/2012 | Listed for sale | $349,000$87/sqft |
Source: Coldwell Banker Residential Brokerage - #11739891 Report a problem | ||
Public tax history
| Year | Property taxes | Tax assessment |
|---|---|---|
| 2025 | $35,970 +8.7% | $2,393,230 +25.6% |
| 2024 | $33,094 +7.5% | $1,905,490 +11.7% |
| 2023 | $30,790 -17.8% | $1,705,270 +14.3% |
| 2022 | $37,467 +44.1% | $1,492,500 +10.6% |
| 2021 | $25,995 +0.1% | $1,349,420 +1.7% |
| 2020 | $25,981 +0.4% | $1,326,560 +1.2% |
| 2019 | $25,864 +1.1% | $1,310,360 +3.8% |
| 2018 | $25,588 -0.1% | $1,262,090 |
| 2017 | $25,624 +3.1% | $1,262,090 +5.5% |
| 2016 | $24,862 +160.6% | $1,195,750 +13.5% |
| 2015 | $9,539 | $1,053,220 +202.9% |
| 2014 | $9,539 | $347,750 |
| 2013 | -- | -- |
| 2012 | -- | -- |
| 2011 | -- | -- |
| 2010 | -- | -- |
| 2007 | -- | -- |
| 2005 | -- | -- |
| 2004 | -- | -- |
| 2003 | -- | -- |
| 2002 | -- | -- |
| 2001 | -- | -- |
Find assessor info on the county website
Neighborhood: 75230
Nearby homes
- $1,346,6004 bd2 ba3.3k sqft5955 Melshire Dr, Dallas, TX 75230Off Market
- $--4 bd3 ba2k sqft5971 Melshire Dr, Dallas, TX 75230Sold

- $2,873,3004 bd3 ba2.6k sqft5952 Williamstown Rd, Dallas, TX 75230Off Market
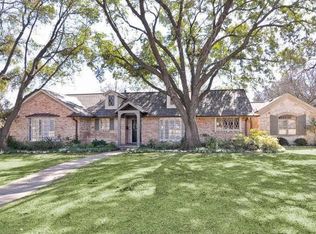
- $2,736,9005 bd8 ba5.2k sqft5960 Williamstown Rd, Dallas, TX 75230Off Market
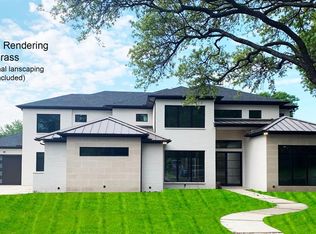
- $2,759,4005 bd6 ba5.9k sqft5946 Williamstown Rd, Dallas, TX 75230Off Market
- $--4 bd4 ba3.6k sqft5964 Melshire Dr, Dallas, TX 75230Sold
- $898,7005 bd4 ba2.8k sqft5979 Melshire Dr, Dallas, TX 75230Off Market
- $930,0003 bd2 ba2k sqft5947 Melshire Dr, Dallas, TX 75230Off Market
Nearby schools
GreatSchools rating
- 5/10Nathan Adams Elementary SchoolGrades: PK-6Distance: 1.4 mi
- 6/10Ewell D Walker Middle SchoolGrades: 7-8Distance: 0.5 mi
- 4/10W T White High SchoolGrades: 9-12Distance: 1.6 mi
Schools provided by the listing agent
- Elementary: Nathan Adams
- Middle: Walker
- High: White
- District: Dallas ISD
Source: NTREIS. This data may not be complete. We recommend contacting the local school district to confirm school assignments for this home.
Get a cash offer in 3 minutes
Find out how much your home could sell for in as little as 3 minutes with a no-obligation cash offer.
Estimated market value
$2,138,000
Get a cash offer in 3 minutes
Find out how much your home could sell for in as little as 3 minutes with a no-obligation cash offer.
Estimated market value
$2,138,000
- Texas
- Dallas County
- Dallas
- 75230
- 5963 Melshire Dr
