This two-story home on a corner lot features 3 bedrooms and 3 bathrooms, offering plenty of space for family living. The main floor includes a bright living room, kitchen, dining area, and bathroom, perfect for entertaining. Upstairs, the master suite has its own bathroom, with two additional bedrooms sharing a full bath. Conveniently located near schools, parks, and amenities, this home is ideal for comfortable living.
Pre-foreclosure
Listed by: SO CAL REALTY & LOANS • Alfonso Vasquez • Contact: 626-255-4855
Est. $734,300
5963 Middleton St, Huntington Park, CA 90255
3beds
1,748sqft
Single Family Residence
Built in 1988
3,984 Square Feet Lot
$734,300 Zestimate®
$420/sqft
$-- HOA
What's special
Master suiteCorner lotDining area
- 43 days
- 6
- 0
Likely to sell faster than
Zillow last checked:
Listing updated:
Listed by:
Alfonso Vasquez DRE #01259293 626-255-4855,
SO CAL REALTY & LOANS
Source: CRMLS,MLS#: CV24236368 Originating MLS: California Regional MLS
Originating MLS: California Regional MLSFacts & features
Interior
Bedrooms & bathrooms
- Bedrooms: 3
- Bathrooms: 3
- Full bathrooms: 3
- Main level bathrooms: 1
Rooms
- Room types: Bedroom
Bedroom
- Features: All Bedrooms Up
Heating
- Central
Cooling
- Central Air
Appliances
- Laundry: In Garage
Features
- All Bedrooms Up
- Has fireplace: Yes
- Fireplace features: Living Room
- Common walls with other units/homes: No Common Walls
Interior area
- Total interior livable area: 1,748 sqft
Property
Parking
- Total spaces: 2
- Parking features: Garage - Attached
- Attached garage spaces: 2
Features
- Levels: Two
- Stories: 2
- Entry location: 1
- Pool features: None
- View description: None
Lot
- Size: 3,984 Square Feet
- Features: Back Yard
Details
- Parcel number: 6321003044
- Zoning: HPR3*
- Special conditions: Standard
Construction
Type & style
- Home type: SingleFamily
- Property subtype: Single Family Residence
Condition
- New construction: No
- Year built: 1988
Utilities & green energy
- Sewer: Public Sewer
- Water: Public
Community & HOA
Community
- Features: Sidewalks
Location
- Region: Huntington Park
Financial & listing details
- Price per square foot: $420/sqft
- Tax assessed value: $752,760
- Date on market: 11/18/2024
- Cumulative days on market: 2 days
- Listing terms: Submit
Foreclosure details
Estimated market value
$734,300
$698,000 - $771,000
$3,754/mo
Price history
| Date | Event | Price |
|---|---|---|
| 1/2/2025 | Sold | $738,000+5.4%$422/sqft |
Source:  CRMLS #CV24236368 Report a problem CRMLS #CV24236368 Report a problem | ||
| 12/2/2024 | Pending sale | $700,000$400/sqft |
Source: CRMLS #CV24236368 Report a problem | ||
| 11/19/2024 | Listed for sale | $700,000+39.4%$400/sqft |
Source: CRMLS #CV24236368 Report a problem | ||
| 7/10/2019 | Sold | $502,000+1.4%$287/sqft |
Source:  CRMLS #DW19104481 Report a problem CRMLS #DW19104481 Report a problem | ||
| 5/24/2019 | Pending sale | $495,000$283/sqft |
Source: Keller Williams Realty Downey #DW19104481 Report a problem | ||
| 5/6/2019 | Listed for sale | $495,000+65%$283/sqft |
Source: Keller Williams Realty Downey #DW19104481 Report a problem | ||
| 6/28/2016 | Sold | $300,000-24.8%$172/sqft |
Source: Public Record Report a problem | ||
| 4/6/2015 | Sold | $399,000$228/sqft |
Source: Public Record Report a problem | ||
| 2/24/2015 | Listed for sale | $399,000$228/sqft |
Source: Century 21 Jervis & Associates #DW15038094 Report a problem | ||
Public tax history
| Year | Property taxes | Tax assessment |
|---|---|---|
| 2026 | -- | $752,760 +37.1% |
| 2025 | $8,591 +4.9% | $549,004 +2% |
| 2024 | $8,187 +1.8% | $538,240 +2% |
| 2023 | $8,039 +4.7% | $527,688 +2% |
| 2022 | $7,681 +1.4% | $517,342 +2% |
| 2021 | $7,577 -6.6% | $507,199 +1% |
| 2020 | $8,116 | $502,000 +22.6% |
| 2019 | $8,116 +28.4% | $409,625 +2% |
| 2018 | $6,319 | $401,594 +2% |
| 2017 | $6,319 +4.3% | $393,720 -2.8% |
| 2016 | $6,061 -0.1% | $405,084 +13.8% |
| 2015 | $6,067 +74.4% | $356,000 +60.4% |
| 2014 | $3,479 | $221,946 +2.5% |
| 2012 | -- | $216,613 +2% |
| 2011 | -- | $212,367 +0.8% |
| 2010 | -- | $210,781 -0.2% |
| 2009 | -- | $211,283 +2% |
| 2008 | -- | $207,141 +2% |
| 2007 | -- | $203,080 +2% |
| 2006 | -- | $199,099 |
| 2005 | -- | $199,099 +4% |
| 2004 | -- | $191,370 +1.9% |
| 2003 | -- | $187,864 +2% |
| 2002 | -- | $184,181 +4% |
| 2000 | -- | $177,031 |
Find assessor info on the county website
Monthly payment
Climate risks
Neighborhood: 90255
- $736,3003 bd3 ba1.7k sqft5959 Middleton St, Huntington Park, CA 90255Off Market
- $683,2003 bd3 ba1.5k sqft2421 Belgrave Ave, Huntington Park, CA 90255Off Market
- $735,6004 bd3 ba1.8k sqft2419 Belgrave Ave, Huntington Park, CA 90255Off Market
- $724,0003 bd3 ba1.7k sqft5955 Middleton St, Huntington Park, CA 90255Off Market
Similar homes
- $739,9992 bd1 ba1k sqft6308 Albany St, Huntington Park, CA 90255For Sale
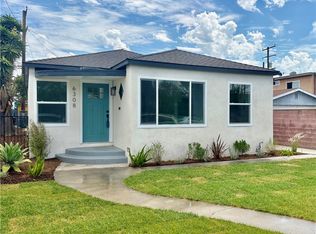 MLS ID #PW26187897, Sonia Fernandez, United Executives. CRMLS
 - $799,9003 bd1 ba1.5k sqft2527 Flower St, Huntington Park, CA 90255For Sale
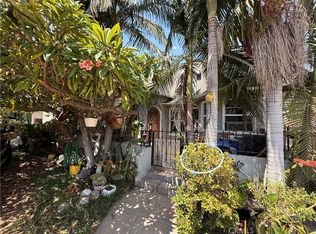 MLS ID #IV26187559, MARIA NAVARRO, REAL ESTATE ONE. CRMLS
 - $763,0003 bd2 ba1.3k sqft3425 Walnut St, Huntington Park, CA 90255For Sale
 MLS ID #RS26176374, Maria Torres, Amenity Real Estate. CRMLS
 - $725,0003 bd3 ba1.3k sqft1123 E 57th St, Los Angeles, CA 90011For Sale
 MLS ID #RS26206108, Juan Morales, Juan Carlos Morales Broker. CRMLS
