Skip main navigation
Sold for $410,000
  • $410,000

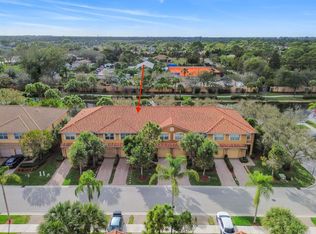
    5963 Monterra Club Drive, Lake Worth, FL 33463

    3beds
    1,622sqft
    Townhouse
    Built in 2015
    -- sqft lot
    $402,000 Zestimate®
    $253/sqft
    $2,647 Estimated rent

    Home value

    $402,000

    $382,000 - $422,000

    $2,647/mo

    Zestimate® history
    Loading
    Loading...

    Owner options

    List your home for rent

    $2,647/mo

    Rent Zestimate®

    Find your next renter with Zillow Rental Manager. Plus, with online applications, you can quickly screen prospective tenants – for free.

    Learn more

    $2,647/mo

    Rent Zestimate®

    Refinance and save

    $3,037/mo

    Est. payment

    Refinancing to a lower rate could help reduce your monthly payments and save thousands over the life of the loan.

    See today's rates

    $3,037/mo

    Est. payment

    Explore your selling options

    Work with a Zillow partner agent

    Leverage their expertise and Zillow's premium Showcase listings to get your home seen by more buyers.

    Get started

    List with your own agent

    Get your home in front of millions of buyers by listing it on Zillow.

    Learn how to do it

    Sell it yourself

    Take full control of how buyers see your home on Zillow by listing For Sale by Owner (FSBO).

    List your home

    What's special

    DEAL FELL THROUGH! YOUR GAIN! Your search ends here! If you are looking for open and airy, light and bright, you have found your dream home! You will fall in love with this 3 BR/2.5 bath 1 car garage beautifully upgraded town home, in the resort style Colony Reserve at Lake Worth community. You will be wowed the moment you step inside onto the stunning, 24'x24'' glazed porcelain white tile, and by the amazing lakefront and fountain view! You will love the open floor plan, with the kitchen being open to the living room and dining areas. You will make meals and memories in the upgraded kitchen, including warm, 42'' espresso cabinets, lush granite tops, under mount stainless sink, and GE stainless Profile Appliances, including stove with double ovens and French door refrigerator. You will appreciate the high ceilings and extensive hi-hat lighting. The staircase and 2nd floor of this home are covered in brand new, luxury vinyl plank flooring. Head up the staircase to retreat to the sumptuous master bedroom suite, including lake and fountain views, tray ceiling, double walk in closets, and master bathroom with garden tub, double vanity and sinks, and walk-in n shower. The 2nd and 3rd bedrooms are also located on the 2nd floor, and share a full sized bathroom with tub and shower combo. The laundry closet is also located on the 2nd floor for your convenience, including GE full-sized washer and dryer. The icing on the cake are impact windows on the second floor, for your convenience and safety. The community amenities include clubhouse, located just a few doors away, with state of the art fitness room, card room, and equipped kitchen for your use for parties and events. You will enjoy the heated pool and spa, overlooking the lake, and the community playground and basketball court. There is also a fitness trail for walking and jogging that surrounds the lake. All this and location, too! Close to shopping and restaurants, beaches, hospitals, major roadways, and Palm Beach International Airport. This is a place you will love to call H-O-M-E! Seller financing available- 5% interest rate- P + I, with 20% down, 5 year balloon with full price offer.

    Zillow last checked:

    Listing updated:

    Listed by:

    Cheryl A Speziale 561-324-3472,

    CENTURY 21 Tenace Realty

    Bought with:

    Dilenia Rivas, 3311885

    RE/MAX Prestige Realty/Wellington

    Source: BeachesMLS,MLS#: R10907137MLS LogoOriginating MLS: BeachesMLS

    Facts & features

    Interior

    Bedrooms & bathrooms
    • Bedrooms: 3
    • Bathrooms: 3
    • Full bathrooms: 2
    • 1/2 bathrooms: 1
    Primary bedroom
    • Level: Second
    • Area: 228
    • Dimensions: 19 X 12
    Kitchen
    • Level: Main
    • Area: 90
    • Dimensions: 10 X 9
    Living room
    • Level: Main
    • Area: 378
    • Dimensions: 21 X 18
    Heating
    • Central, Electric
    Cooling
    • Central Air, Ceiling Fan(s), Electric
    Appliances
    • Included: Dryer, Dishwasher, Electric Range, Electric Water Heater, Disposal, Ice Maker, Microwave, Refrigerator, Water Heater, Washer
    • Laundry: Washer Hookup
    Features
    • Breakfast Bar, Bathtub, Dual Sinks, High Ceilings, Living/Dining Room, Pantry, Soaking Tub, Separate Shower, Walk-In Closet(s)
    • Flooring: Vinyl
    Interior area
    • Total structure area: 1,897
    • Total interior livable area: 1,622 sqft

    Property

    Parking
    • Total spaces: 2
    • Parking features: Attached, Garage, Garage Door Opener
    • Attached garage spaces: 1
    • Uncovered spaces: 1
    Features
    • Levels: Two
    • Stories: 2
    • Entry location: Entry Level Living Area Y
    • Patio & porch: Patio
    • Exterior features: Outdoor Living Area
    • Pool features: Association
    • Has view: Yes
    • View description: Lake
    • Has water view: Yes
    • Water view: Lake
    • Waterfront features: Lake Front
    Lot
    • Features: Sprinklers Automatic, Sprinkler System, < 1/4 Acre
    Details
    • Parcel number: 00424435230001790
    • Zoning: RES
    • Special conditions: Listed As-Is

    Construction

    Type & style
    • Home type: Townhouse
    • Property subtype: Townhouse
    Materials
    • Block
    • Roof: Spanish Tile
    Condition
    • Resale
    • New construction: No
    • Year built: 2015
    Details
    • Builder name: Holiday Builders

    Utilities & green energy

    • Electric: 3 Phase
    • Sewer: Public Sewer
    • Water: Public
    • Utilities for property: Cable Available, Sewer Available, Underground Utilities, Water Available

    Community & HOA

    Community
    • Features: Home Owners Association, Gated, Property Manager On-Site, Street Lights
    • Security: Security System Owned, Gated Community, Key Card Entry, Smoke Detector(s)
    • Subdivision: COLONY RESERVE AT LAKE WORTH
    HOA
    • Has HOA: Yes
    • Amenities included: Basketball Court, Clubhouse, Fitness Center, Playground, Pool, Recreation Facilities, Trail(s)
    • Services included: Common Areas, Maintenance Grounds, Recreation Facilities, Trash
    • HOA fee: $220 monthly
    • HOA phone: 561-268-2209
    Location
    • Region: Lake Worth

    Financial & listing details

    • Price per square foot: $253/sqft
    • Tax assessed value: $343,500
    • Annual tax amount: $5,162
    • Date on market: 9/25/2023
    • Cumulative days on market: 71 days
    • Listing terms: Cash,Conventional,FHA,VA Loan

    Price history

    DateEventPrice
    12/1/2023Sold$410,000-3.5%$253/sqft
    Source: BeachesMLS #R10907137 Report a problem
    10/18/2023Price change$425,000-3.4%$262/sqft
    Source: BeachesMLS #RX-10907137 Report a problem
    9/25/2023Listed for sale$440,000$271/sqft
    Source: BeachesMLS #RX-10907137 Report a problem
    8/31/2023Pending sale$440,000$271/sqft
    Source: BeachesMLS #RX-10907137 Report a problem
    7/26/2023Listed for sale$440,000+57.7%$271/sqft
    Source: BeachesMLS #RX-10907137 Report a problem
    2/26/2020Sold$279,000-1.4%$172/sqft
    Source: BeachesMLS #R10587284 Report a problem
    12/25/2019Listed for sale$282,900+13.9%$174/sqft
    Source: Lang Realty/PGA #RX-10587284 Report a problem
    3/2/2016Sold$248,292$153/sqft
    Source: Public Record Report a problem

    Public tax history

    YearProperty taxesTax assessment
    2025$5,382 -4%$343,500 -3.9%
    2024$5,608 +1.3%$357,500 +23.4%
    2023$5,534 +7.3%$289,795 +10%
    2022$5,157 +11.6%$263,450 +10%
    2021$4,620 +2.1%$239,500 +3%
    2020$4,524 -2%$232,500 -0.9%
    2019$4,616 $234,500 +4.9%
    2018$4,616 +9.9%$223,500 +4%
    2017$4,201 +2.7%$215,000 +22.9%
    2016$4,091 $175,000
    Find assessor info on the county website

    Neighborhood: 33463

    Nearby schools

    GreatSchools rating
    Schools provided by the listing agent
    • Elementary: Indian Pines
    • Middle: Tradewinds
    • High: Santaluces

    Source: BeachesMLS. This data may not be complete. We recommend contacting the local school district to confirm school assignments for this home.

    Get a cash offer in 3 minutes
    Find out how much your home could sell for in as little as 3 minutes with a no-obligation cash offer.
    Estimated market value
    $402,000
    Get a cash offer in 3 minutes
    Find out how much your home could sell for in as little as 3 minutes with a no-obligation cash offer.
    Estimated market value
    $402,000