Luxury living at its finest in this stunning all-brick estate situated on nearly half an acre! Sellers are offering $40,000 incentive to buyers to be used towards rate buy down, decorating allowance or off the purchase price. The backyard is an entertainer’s dream, featuring a heated inground pool, pool house, Koi pond with a waterfall, outdoor kitchen, and a gazebo with a TV and fireplace, creating a true outdoor oasis. The interior is equally impressive with luxurious details and plantation shutters throughout. The main level offers a formal dining room, library, and a great room that opens to the beautiful backyard. The recently updated kitchen and hearth room boast elegant white cabinetry, a SubZero refrigerator, wine cooler, high-end Miele double ovens, gas range, and a built-in coffee station. The first-floor owner’s suite includes a
newly updated spa-like bathroom. Upstairs, you’ll find three spacious bedrooms with en-suite baths and large walk-in
closets, plus a brand new 900 sq. ft. living space complete with a second kitchen with high end appliances, second
laundry, living room, and elevator to the main level, perfect for a nanny, in-law suite, or teen quarters! The expansive
lower level includes an updated wet bar, office, full bath, non-conforming 5th bedroom, 1500-bottle wine cellar, and
ample entertaining space. Additional storage can be found under the suspended 3-car garage. This home has been
meticulously maintained, with numerous updates including a new roof, windows, Juliet balcony, extensive landscaping and more. Everything you could ever want is here!
Sold
Street View
Price Unknown
5963 N Cosby Ave, Kansas City, MO 64151
4beds
7,300sqft
Single Family Residence
Built in 1997
0.42 Acres Lot
$1,300,400 Zestimate®
$--/sqft
$5,776 Estimated rent
Home value
$1,300,400
$1.16M - $1.46M
$5,776/mo
Zestimate® history
Owner options
List your home for rent
$5,776/mo
Rent Zestimate®
Find your next renter with Zillow Rental Manager. Plus, with online applications, you can quickly screen prospective tenants – for free.
$5,776/mo
Rent Zestimate®
Refinance and save
$500/mo
Est. payment
Refinancing to a lower rate could help reduce your monthly payments and save thousands over the life of the loan.
$500/mo
Est. payment
Explore your selling options
Work with a Zillow partner agent
Leverage their expertise and Zillow's premium Showcase listings to get your home seen by more buyers.
Get startedList with your own agent
Get your home in front of millions of buyers by listing it on Zillow.
Learn how to do itSell it yourself
Take full control of how buyers see your home on Zillow by listing For Sale by Owner (FSBO).
List your homeWhat's special
Heated inground poolUpdated wet barHearth roomNearly half an acreOutdoor kitchenAll-brick estatePool house
Zillow last checked:
Listing updated:
Listed by:
Mary Giangalanti Team 816-898-2493,
Platinum Realty LLC,
Mary Giangalanti 816-898-2493,
Platinum Realty LLC
Bought with:
Jessica Madden, 2020017387
Weichert, Realtors Welch & Com
Source: Heartland MLS as distributed by MLS GRID,MLS#: 2530204
Facts & features
Interior
Bedrooms & bathrooms
- Bedrooms: 4
- Bathrooms: 7
- Full bathrooms: 5
- 1/2 bathrooms: 2
Primary bedroom
- Level: First
Bedroom 2
- Level: Second
Bedroom 3
- Level: Second
Bedroom 4
- Level: Second
Primary bathroom
- Level: First
Breakfast room
- Level: First
Dining room
- Level: First
Other
- Level: Second
Great room
- Level: First
Half bath
- Level: First
Hearth room
- Level: First
Kitchen
- Level: First
Kitchen 2nd
- Level: Second
Laundry
- Level: First
Laundry
- Level: Second
Library
- Level: First
Heating
- Natural Gas
Cooling
- Electric
Appliances
- Included: Cooktop, Dishwasher, Disposal, Double Oven, Exhaust Fan, Microwave, Refrigerator
- Laundry: Main Level, Upper Level
Features
- Ceiling Fan(s), Custom Cabinets, Kitchen Island, Painted Cabinets, In-Law Floorplan, Walk-In Closet(s), Wet Bar
- Flooring: Carpet, Tile, Wood
- Windows: Window Coverings, Thermal Windows
- Basement: Concrete,Finished,Walk-Out Access
- Number of fireplaces: 2
- Fireplace features: Great Room, Hearth Room
Interior area
- Total structure area: 7,300
- Total interior livable area: 7,300 sqft
- Finished area above ground: 5,436
- Finished area below ground: 1,864
Property
Parking
- Total spaces: 3
- Parking features: Attached, Built-In, Garage Door Opener, Garage Faces Side
- Attached garage spaces: 3
Features
- Patio & porch: Deck, Patio, Covered
- Exterior features: Outdoor Kitchen
- Has private pool: Yes
- Pool features: In Ground
- Fencing: Metal
Lot
- Size: 0.42 Acres
- Features: Corner Lot, Estate Lot
Details
- Additional structures: Gazebo, Other
- Parcel number: 199030200004001000
- Other equipment: Back Flow Device
Construction
Type & style
- Home type: SingleFamily
- Architectural style: Traditional
- Property subtype: Single Family Residence
Materials
- Brick, Frame
- Roof: Composition
Condition
- Year built: 1997
Utilities & green energy
- Sewer: Public Sewer
- Water: Public
Community & HOA
Community
- Security: Smoke Detector(s)
- Subdivision: Tremont Manor
HOA
- Has HOA: Yes
- Services included: Curbside Recycle, Trash
- HOA fee: $500 annually
Location
- Region: Kansas City
Financial & listing details
- Tax assessed value: $625,831
- Annual tax amount: $9,533
- Date on market: 2/7/2025
- Listing terms: Cash,Conventional,FHA,VA Loan
- Ownership: Private
Price history
| Date | Event | Price |
|---|---|---|
| 3/14/2025 | Sold | -- |
Source:  Heartland MLS as distributed by MLS GRID #2530204 Report a problem Heartland MLS as distributed by MLS GRID #2530204 Report a problem | ||
| 2/25/2025 | Pending sale | $1,399,900$192/sqft |
Source: Heartland MLS as distributed by MLS GRID #2530204 Report a problem | ||
| 2/16/2025 | Listed for sale | $1,399,900$192/sqft |
Source: Heartland MLS as distributed by MLS GRID #2530204 Report a problem | ||
| 2/14/2025 | Contingent | $1,399,900$192/sqft |
Source: Heartland MLS as distributed by MLS GRID #2530204 Report a problem | ||
| 2/8/2025 | Pending sale | $1,399,900$192/sqft |
Source: Heartland MLS as distributed by MLS GRID #2530204 Report a problem | ||
| 2/7/2025 | Listed for sale | $1,399,900$192/sqft |
Source: Heartland MLS as distributed by MLS GRID #2530204 Report a problem | ||
| 2/4/2025 | Listing removed | $1,399,900$192/sqft |
Source: Heartland MLS as distributed by MLS GRID #2509085 Report a problem | ||
| 1/3/2025 | Price change | $1,399,900-3.4%$192/sqft |
Source: Heartland MLS as distributed by MLS GRID #2509085 Report a problem | ||
| 12/4/2024 | Price change | $1,449,900-3.3%$199/sqft |
Source: Heartland MLS as distributed by MLS GRID #2509085 Report a problem | ||
| 9/13/2024 | Listed for sale | $1,499,900+57.9%$205/sqft |
Source: Heartland MLS as distributed by MLS GRID #2509085 Report a problem | ||
| 10/15/2020 | Sold | -- |
Source: Heartland MLS as distributed by MLS GRID #45001_2231308 Report a problem | ||
| 7/21/2020 | Pending sale | $949,900$130/sqft |
Source: ReeceNichols - Parkville #2231308 Report a problem | ||
| 7/16/2020 | Listed for sale | $949,900$130/sqft |
Source: ReeceNichols - Parkville #2231308 Report a problem | ||
Public tax history
| Year | Property taxes | Tax assessment |
|---|---|---|
| 2025 | $10,644 +11.6% | $118,908 |
| 2024 | $9,534 +0.1% | $118,908 |
| 2023 | $9,520 +4.1% | $118,908 +7.6% |
| 2022 | $9,142 -0.3% | $110,510 |
| 2021 | $9,172 +17.8% | $110,510 +19.7% |
| 2020 | $7,785 | $92,338 |
| 2018 | -- | $92,338 |
| 2017 | $7,697 -0.6% | $92,338 |
| 2016 | $7,742 -0.3% | $92,338 |
| 2015 | $7,767 -36.3% | $92,338 |
| 2013 | $12,185 | $92,338 -37.3% |
| 2012 | -- | $147,250 |
| 2011 | -- | $147,250 |
| 2010 | -- | $147,250 |
| 2009 | -- | $147,250 |
Find assessor info on the county website
Neighborhood: Parkdale
Nearby homes
- $908,2004 bd4 ba5.5k sqft5623 NW 60th St, Kansas City, MO 64151Off Market

- $899,9504 bd4 ba3.3k sqft5961 N Cosby Ave, Kansas City, MO 64151Pending

- $1,250,0006 bd8 ba6.3k sqft6001 N Cosby Ave, Kansas City, MO 64151For Sale
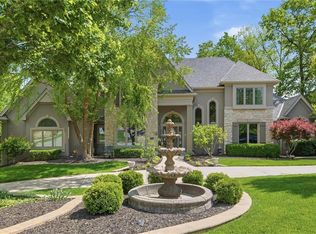
- $804,2004 bd3 ba3.7k sqft5959 N Cosby Ave, Kansas City, MO 64151Off Market

- $1,452,0005 bd7 ba7.5k sqft5964 N Cosby Ave, Kansas City, MO 64151Off Market
- $1,246,8004 bd7 ba7.1k sqft6019 N Cosby Ct, Kansas City, MO 64151Off Market
- $971,5004 bd6 ba6.5k sqft5626 NW 60th St, Kansas City, MO 64151Off Market
- $--4 bd4 ba3k sqft5950 N Cosby Ave, Kansas City, MO 64151Sold
Nearby schools
GreatSchools rating
- 7/10English Landing Elementary SchoolGrades: K-5Distance: 0.8 mi
- 8/10Lakeview Middle SchoolGrades: 6-8Distance: 0.7 mi
- 8/10Park Hill South High SchoolGrades: 9-12Distance: 2.4 mi
Schools provided by the listing agent
- Elementary: South East
- Middle: Lakeview
- High: Park Hill South
Source: Heartland MLS as distributed by MLS GRID. This data may not be complete. We recommend contacting the local school district to confirm school assignments for this home.
Get a cash offer in 3 minutes
Find out how much your home could sell for in as little as 3 minutes with a no-obligation cash offer.
Estimated market value
$1,300,400
Get a cash offer in 3 minutes
Find out how much your home could sell for in as little as 3 minutes with a no-obligation cash offer.
Estimated market value
$1,300,400
- Missouri
- Platte County
- Kansas City
- 64151
- Parkdale
- 5963 N Cosby Ave
Nearby cities
Nearby neighborhoods
Nearby zip codes
Other Kansas City Topics
