Enjoy the perfect blend of modern comfort, privacy, and adventure in this beautifully upgraded Southern Utah home surrounded by Pine Valley views and endless outdoor recreation. Thoughtfully designed with bright, inviting finishes throughout, the interior features oversized guest bedrooms, and a spacious primary suite with an enormous walk-in closet and gorgeous tile shower. The stunning kitchen is highlighted by quartz countertops throughout, light white and brown cabinetry, and beautifully upgraded higher-end finishes that create a clean, modern, and luxurious feel. The beautifully finished laundry room with matching quartz surfaces adds both style and functionality. Car enthusiasts and outdoor adventurers will love the oversized 3-car garage, super deep side RV and trailer parking that can easily accommodate multiple trailers and toys, plus a hardwired Level 2 electric car charger. Step outside to a peaceful backyard retreat that backs to a hillside, creating exceptional shade, privacy, and stunning Pine Valley views with no highway noise to interrupt the tranquility, all while being walking distance to the brand-new Southern Hills Park, the upcoming tech high school, and next door to world-class mountain biking, hiking, and off-road trails. Buyer to verify all information, deemed reliable, however buyer to verify all info including utilities, rental restrictions, and HOA information if applicable.
Sold
Price Unknown
5963 S Flat Top Dr, Saint George, UT 84790
4beds
2baths
2,155sqft
Single Family Residence
Built in 2022
10,454 Square Feet Lot
$563,300 Zestimate®
$--/sqft
$2,373 Estimated rent
Home value
$563,300
$530,000 - $603,000
$2,373/mo
Zestimate® history
Owner options
List your home for rent
$2,373/mo
Rent Zestimate®
Find your next renter with Zillow Rental Manager. Plus, with online applications, you can quickly screen prospective tenants – for free.
$2,373/mo
Rent Zestimate®
Refinance and save
$15/mo
Est. payment
Refinancing to a lower rate could help reduce your monthly payments and save thousands over the life of the loan.
$15/mo
Est. payment
Explore your selling options
Work with a Zillow partner agent
Leverage their expertise and Zillow's premium Showcase listings to get your home seen by more buyers.
Get startedList with your own agent
Get your home in front of millions of buyers by listing it on Zillow.
Learn how to do itSell it yourself
Take full control of how buyers see your home on Zillow by listing For Sale by Owner (FSBO).
List your homeWhat's special
Matching quartz surfacesPeaceful backyard retreatGorgeous tile showerStunning pine valley viewsEnormous walk-in closetStunning kitchenBacks to a hillside
Zillow last checked:
Listing updated:
Listed by:
CHASE W AMES 435-674-6011,
RE/MAX ASSOCIATES SO UTAH,
COLLIN J FACINO,
RE/MAX ASSOCIATES ST GEORGE
Bought with:
UNREPRESENTED, 000000000
NON MLS OFFICE
Source: WCBR,MLS#: 26-272462
Facts & features
Interior
Bedrooms & bathrooms
- Bedrooms: 4
- Bathrooms: 2
Primary bedroom
- Level: Main
Bedroom 2
- Level: Main
Bedroom 3
- Level: Main
Bedroom 4
- Level: Main
Bathroom
- Level: Main
Bathroom
- Level: Main
Dining room
- Level: Main
Kitchen
- Level: Main
Laundry
- Level: Main
Living room
- Level: Main
Heating
- Natural Gas
Cooling
- Central Air
Interior area
- Total structure area: 2,155
- Total interior livable area: 2,155 sqft
- Finished area above ground: 2,155
Property
Parking
- Total spaces: 3
- Parking features: Attached, RV Access/Parking
- Attached garage spaces: 3
Features
- Stories: 1
- Has view: Yes
- View description: Mountain(s)
Lot
- Size: 10,454 Square Feet
- Features: Curbs & Gutters
Details
- Parcel number: SGSECN16321
- Zoning description: Residential
Construction
Type & style
- Home type: SingleFamily
- Property subtype: Single Family Residence
Materials
- Stucco
- Foundation: Slab
- Roof: Tile
Condition
- Built & Standing
- Year built: 2022
Utilities & green energy
- Water: Culinary
- Utilities for property: Dixie Power, Electricity Connected, Natural Gas Connected
Community & HOA
Community
- Features: Sidewalks
- Subdivision: SAGE CANYON
HOA
- Has HOA: Yes
- Services included: Common Area Maintenance
- HOA fee: $15 monthly
Location
- Region: Saint George
Financial & listing details
- Tax assessed value: $528,800
- Annual tax amount: $1,915
- Date on market: 6/29/2026
- Cumulative days on market: 83 days
- Listing terms: FHA,Conventional,Cash
- Inclusions: Water Softner, Owned, Patio, Uncovered, Patio, Covered, Oven/Range, Freestnd, Microwave, Landscaped, Full, Fenced, Full, Dishwasher, Ceiling Fan(s), Bath, Sep Tub/Shwr
- Electric utility on property: Yes
- Road surface type: Paved
Price history
| Date | Event | Price |
|---|---|---|
| 9/2/2026 | Sold | -- |
Source: WCBR #26-272462 Report a problem | ||
| 8/13/2026 | Pending sale | $583,900$271/sqft |
Source: WCBR #26-272462 Report a problem | ||
| 6/29/2026 | Listed for sale | $583,900$271/sqft |
Source: WCBR #26-272462 Report a problem | ||
| 6/24/2026 | Pending sale | $583,900$271/sqft |
Source: WCBR #26-272462 Report a problem | ||
| 6/11/2026 | Price change | $583,900-2%$271/sqft |
Source: WCBR #26-272462 Report a problem | ||
| 5/18/2026 | Listed for sale | $595,900$277/sqft |
Source: WCBR #26-272462 Report a problem | ||
Public tax history
| Year | Property taxes | Tax assessment |
|---|---|---|
| 2025 | $1,915 -0.6% | $290,840 +2.6% |
| 2024 | $1,927 -3.6% | $283,525 -5% |
| 2023 | $1,998 | $298,485 |
| 2022 | -- | -- |
Find assessor info on the county website
Neighborhood: 84790
Nearby homes
- $--4 bd4 ba2.6k sqft5970 S Flat Top Dr, Saint George, UT 84790Sold

- $557,2003 bd2 ba2.1k sqft5939 S Flat Top Dr, Saint George, UT 84790Off Market
- $706,6006 bd3 ba3.3k sqft2292 E Yant Flat Dr, Saint George, UT 84790Off Market
- $--4 bd3 ba2.6k sqft2284 E Honeycomb Dr, Saint George, UT 84790Sold
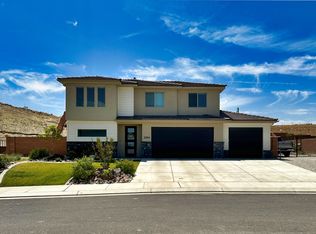
- $--4 bd3 ba2.2k sqft5923 S Flat Top Dr, Saint George, UT 84790Sold
- $714,3004 bd2 ba2.7k sqft2265 E Honeycomb Dr, Saint George, UT 84790Off Market
- $631,8004 bd2 ba2.3k sqft2260 E Yant Flat Dr, Saint George, UT 84790Off Market
- $622,0004 bd2 ba2.6k sqft2287 E Yant Flat Dr, Saint George, UT 84790Off Market
Nearby schools
GreatSchools rating
- 7/10Desert Canyons ElementaryGrades: K-5Distance: 1 mi
- 8/10Sunrise Ridge Intermediate SchoolGrades: 6-7Distance: 3.4 mi
- 9/10Desert Hills High SchoolGrades: 10-12Distance: 3.5 mi
Schools provided by the listing agent
- Elementary: Desert Canyons Elementary
- Middle: Desert Hills Middle
- High: Desert Hills High
Source: WCBR. This data may not be complete. We recommend contacting the local school district to confirm school assignments for this home.
Sell for more on Zillow
Get a Zillow Showcase℠ listing at no additional cost and you could sell for .
$563,300
2% more
+$11,266
With Zillow Showcase(estimated)
$574,566
Sell for more on Zillow
Get a Zillow Showcase℠ listing at no additional cost and you could sell for .
$563,300
2% more
+$11,266
With Zillow Showcase(estimated)
$574,566
- Utah
- Washington County
- Saint George
- 84790
- 5963 S Flat Top Dr
