Welcome to your dream home, tailored for the refined tastes of active retirees seeking a blend of luxury, comfort, and breathtaking views. As you enter through the gate, you will be greeted by a beautiful front courtyard with a water fountain and access to the private guest casita. A grand entrance awaits you with a dramatic round foyer featuring soaring ceilings and arches that lead to the heart of the home. The kitchen is a culinary enthusiast's delight, with an efficient layout, a center island, lustrous granite counters, a stylish tile backsplash, and top-of-the-line stainless steel appliances. The adjoining built-in desk area offers a perfect spot for planning your gourmet creations and keeping yourself organized. The open floor plan seamlessly connects the kitchen to the dining area, with graceful arches framing views into the cozy den. The spacious primary suite is a serene retreat featuring direct access to the back patio. The luxurious ensuite bath comes equipped with a dual sink vanity, a separate shower, and a soaking tub, ensuring a spa-like experience every day. Your guests will relish their privacy in the separate casita, complete with a full bath. You will spend plenty of time in the wonderful screened patio, where the Santa Rita Mountains provide an extraordinary, 180-degree panoramic backdrop, perfect for entertaining or tranquil contemplation. The low-care backyard, with its extended brick paver patio, green artificial turf, and soothing water feature, demands minimal upkeep while delivering maximum enjoyment. This is your chance to enjoy great year-round weather and amazing community amenities that will keep you active and engaged in the fulfilling, active retirement you've been dreaming of!
Sold for $485,000
$485,000
5963 S Painted Canyon Dr, Green Valley, AZ 85622
3beds
2,226sqft
Single Family Residence
Built in 2006
6,969 Square Feet Lot
$480,700 Zestimate®
$218/sqft
$2,360 Estimated rent
Home value
$480,700
$457,000 - $505,000
$2,360/mo
Zestimate® history
Owner options
List your home for rent
$2,360/mo
Rent Zestimate®
Find your next renter with Zillow Rental Manager. Plus, with online applications, you can quickly screen prospective tenants – for free.
$2,360/mo
Rent Zestimate®
Refinance and save
$3,001/mo
Est. payment
Refinancing to a lower rate could help reduce your monthly payments and save thousands over the life of the loan.
$3,001/mo
Est. payment
Explore your selling options
Work with a Zillow partner agent
Leverage their expertise and Zillow's premium Showcase listings to get your home seen by more buyers.
Get startedList with your own agent
Get your home in front of millions of buyers by listing it on Zillow.
Learn how to do itSell it yourself
Take full control of how buyers see your home on Zillow by listing For Sale by Owner (FSBO).
List your homeWhat's special
Water fountainEfficient layoutBeautiful front courtyardCenter islandDramatic round foyer
Zillow last checked:
Listing updated:
Listed by:
Laurie Lundeen,
Coldwell Banker Realty
Bought with:
Coldwell Banker Realty
Source: MLS of Southern Arizona,MLS#: 22403516
Facts & features
Interior
Bedrooms & bathrooms
- Bedrooms: 3
- Bathrooms: 3
- Full bathrooms: 3
Heating
- Mini-Split, ENERGY STAR/ACCA RSI Qualified Installation, Forced Air
Cooling
- Central Air, ENERGY STAR Qualified Equipment
Appliances
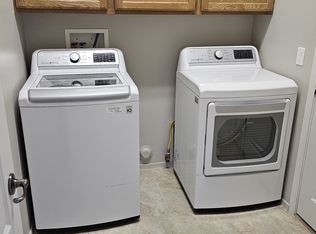
- Included: ENERGY STAR Qualified Water Heater, Exhaust Fan, Refrigerator, Desk, Gas Range, Microwave, ENERGY STAR Qualified Dishwasher, ENERGY STAR Qualified Refrigerator, ENERGY STAR Qualified Range, ENERGY STAR Qualified Dryer, ENERGY STAR Qualified Washer
- Laundry: Laundry Room, Gas Dryer Hookup
Features
- Kitchen Island, Cathedral Ceiling(s), Walk-In Closet(s), High Ceilings
- Flooring: Ceramic Tile, Stone
- Windows: Double Pane Windows
- Has fireplace: No
- Fireplace features: None
Interior area
- Total structure area: 2,226
- Total interior livable area: 2,226 sqft
Property
Parking
- Total spaces: 2
- Parking features: Garage Door Opener, Attached Garage Cabinets, Oversized
- Attached garage spaces: 2
Accessibility
- Accessibility features: Door Levers, None
Features
- Levels: One
- Stories: 1
- Patio & porch: Covered, Slab, Screened, Patio
- Exterior features: Courtyard, Fountain
- Pool features: None
- Spa features: None
- Fencing: Block,Wrought Iron,View Fence
- Has view: Yes
- View description: Mountain(s), Panoramic, Sunrise
Lot
- Size: 6,969 Square Feet
- Dimensions: 55 x 125
- Features: Decorative Gravel, Sprinklers In Front, Borders Common Area, East/West Exposure, Waterfall, Pond on Lot
Details
- Parcel number: 304692960
- Zoning: Green Valley - CR5
- Special conditions: None
Construction
Type & style
- Home type: SingleFamily
- Architectural style: Contemporary
- Property subtype: Single Family Residence
Materials
- Frame - Stucco
- Roof: Tile
Condition
- Year built: 2006
Details
- Builder name: Meritage
Utilities & green energy
- Electric: Solar PV System
- Sewer: Sewer Connected
- Water: Water Company
Green energy
- Energy generation: Solar
Community & HOA
Community
- Features: Pool, Fitness Center, Rec Center, Gated, Sidewalks, Pickleball
- Security: Prewired, Smoke Detector(s), Security Gate
- Senior community: Yes
- Subdivision: Canoa Ranch Blk 28 (1-193)
HOA
- Has HOA: Yes
- Services included: Common Area Maint, Gated Community, Street Maint
- HOA fee: $58 monthly
- HOA name: Canoa Ranch Terrace
Location
- Region: Green Valley
Financial & listing details
- Price per square foot: $218/sqft
- Tax assessed value: $363,597
- Annual tax amount: $3,003
- Date on market: 2/10/2024
- Cumulative days on market: 7 days
- Listing terms: Conventional,Cash,Submit
- Road surface type: Paved
Price history
| Date | Event | Price |
|---|---|---|
| 3/7/2024 | Sold | $485,000-2%$218/sqft |
Source:  MLS of Southern Arizona #22403516 Report a problem MLS of Southern Arizona #22403516 Report a problem | ||
| 2/16/2024 | Contingent | $495,000$222/sqft |
Source: MLS of Southern Arizona #22403516 Report a problem | ||
| 2/10/2024 | Listed for sale | $495,000+13.7%$222/sqft |
Source: MLS of Southern Arizona #22403516 Report a problem | ||
| 1/29/2007 | Sold | $435,323$196/sqft |
Source: Public Record Report a problem | ||
Public tax history
| Year | Property taxes | Tax assessment |
|---|---|---|
| 2026 | $3,295 +15.1% | $36,360 +0.4% |
| 2025 | $2,864 -3.5% | $36,212 -8.3% |
| 2024 | $2,967 +11.2% | $39,496 +20.5% |
| 2023 | $2,667 -1.7% | $32,769 +18.5% |
| 2022 | $2,712 +4.4% | $27,644 +11.4% |
| 2021 | $2,597 +0.3% | $24,807 +3.9% |
| 2020 | $2,588 | $23,887 +8.5% |
| 2019 | $2,588 +4.2% | $22,016 +7.7% |
| 2018 | $2,483 +3.7% | $20,438 |
| 2017 | $2,395 -4.1% | $20,438 +2.9% |
| 2016 | $2,497 +10.4% | $19,862 +1.7% |
| 2015 | $2,263 | $19,531 |
| 2014 | -- | -- |
| 2013 | -- | $199,016 |
| 2012 | -- | -- |
| 2011 | -- | -- |
| 2010 | -- | -- |
| 2009 | -- | -- |
| 2007 | -- | -- |
| 2006 | -- | -- |
| 2005 | -- | -- |
Find assessor info on the county website
Neighborhood: 85622
Nearby homes
- $412,100-- bd2 ba2k sqft5973 S Painted Canyon Dr, Green Valley, AZ 85622Off Market
- $374,0003 bd2 ba1.6k sqft5953 S Painted Canyon Dr, Green Valley, AZ 85622Off Market
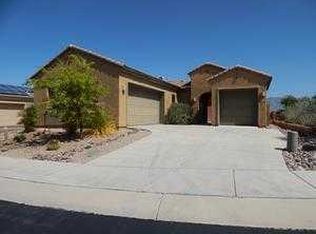
- $420,1002 bd2 ba2k sqft5983 S Painted Canyon Dr, Green Valley, AZ 85622Off Market
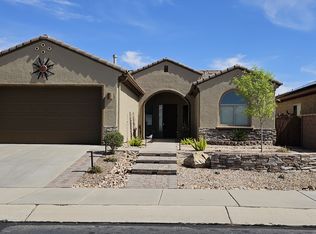
- $500,0003 bd2 ba1.7k sqft5943 S Painted Canyon Dr, Green Valley, AZ 85622Sold
- $330,5002 bd2 ba1.6k sqft5970 S Painted Canyon Dr, Green Valley, AZ 85622Off Market
- $395,5002 bd2 ba2k sqft5960 S Painted Canyon Dr, Green Valley, AZ 85622Off Market
- $334,0002 bd2 ba1.7k sqft5933 S Painted Canyon Dr, Green Valley, AZ 85622Off Market
- $372,6002 bd2 ba1.6k sqft5993 S Painted Canyon Dr, Green Valley, AZ 85622Off Market
Nearby schools
GreatSchools rating
- 8/10Continental Elementary SchoolGrades: PK-8Distance: 5.6 mi
Schools provided by the listing agent
- Elementary: Continental
- Middle: Continental
- High: Optional
Source: MLS of Southern Arizona. This data may not be complete. We recommend contacting the local school district to confirm school assignments for this home.
Get a cash offer in 3 minutes
Find out how much your home could sell for in as little as 3 minutes with a no-obligation cash offer.
Estimated market value
$480,700
Get a cash offer in 3 minutes
Find out how much your home could sell for in as little as 3 minutes with a no-obligation cash offer.
Estimated market value
$480,700
- Arizona
- Pima County
- Green Valley
- 85622
- 5963 S Painted Canyon Dr
Nearby cities
Nearby zip codes
Other Green Valley Topics
