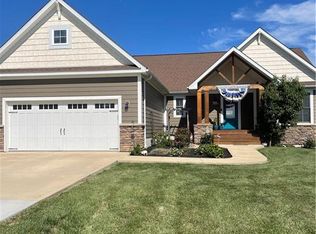
Custom built Ellis home in Waynesville. Stunning views out every window. This 5 bedroom, 3.5 bath, 3-car garage offers a first floor master & a walk-out basement sitting on almost 5 acres. An open floor concept with the kitchen boasting 42 inch maple cabinets, breakfast nook, a wall over & a spacious pantry. Off the kitchen is a custom built mudroom & 1st floor laundry room. The family room features a 2-story ceiling, fireplace & large windows letting in an abundance of daylight. The second floor has 3 large bedrooms with walk-in closets & one full bath with a double vanity. The walkout basement has an office with French doors, one bedroom, one full bath & is plumbed for a future bar. Don't miss out on this opportunity to own a custom home on beautiful acreage.
This property is not currently displayed as for sale or rent on Zillow. This may be different from what's on other websites or public sources.