Charming 3 bedroom 2 1/2 bath home in one of the most convenient areas of the Crestwood Community. PRICED TO GO! Street view of this home is welcoming and you will love having a driveway on both sides of the home along with a detached garage for parking and extra storage. Backyard is fenced for privacy.. pets with shade and a patio underneath the decking along with trees and a nice fire pit. Unfinished basement is just another addition with new encapsulation (lifetime warranty can transfer) (great storage). Owner had HVAC serviced and new parts along with insulation in the attic above house and addition while making other repairs. Master bath has a separate shower, jetted tub, double vanity and large closet. Sewer lines were replaced in 2020. Hardwood floors, tile and lots of windows giving natural light inside. Schools to be verified by buyers. "inquire about preliminary concept drawings by local architect" Seller will share the plans and contact info for architect. MOVE IN READY!
Sold for $350,000
$350,000
5964 Crestwood Cir, Birmingham, AL 35212
3beds
1,576sqft
Single Family Residence
Built in 1950
8,276 Square Feet Lot
$360,000 Zestimate®
$222/sqft
$1,601 Estimated rent
Home value
$360,000
$331,000 - $392,000
$1,601/mo
Zestimate® history
Owner options
List your home for rent
$1,601/mo
Rent Zestimate®
Find your next renter with Zillow Rental Manager. Plus, with online applications, you can quickly screen prospective tenants – for free.
$1,601/mo
Rent Zestimate®
Refinance and save
$1,658/mo
Est. payment
Refinancing to a lower rate could help reduce your monthly payments and save thousands over the life of the loan.
$1,658/mo
Est. payment
Explore your selling options
Work with a Zillow partner agent
Leverage their expertise and Zillow's premium Showcase listings to get your home seen by more buyers.
Get startedList with your own agent
Get your home in front of millions of buyers by listing it on Zillow.
Learn how to do itSell it yourself
Take full control of how buyers see your home on Zillow by listing For Sale by Owner (FSBO).
List your homeWhat's special
Detached garageJetted tubDouble vanityHardwood floorsNatural lightLots of windowsSeparate shower
Zillow last checked:
Listing updated:
Listed by:
Tammi Manley CELL:205-739-1241,
Keller Williams Realty Blount
Bought with:
Ruwena Healy
Keller Williams Realty Vestavia
Source: GALMLS,MLS#: 21388867
Facts & features
Interior
Bedrooms & bathrooms
- Bedrooms: 3
- Bathrooms: 3
- Full bathrooms: 2
- 1/2 bathrooms: 1
Rooms
- Room types: Bedroom, Den/Family (ROOM), Dining Room, Bathroom, Half Bath (ROOM), Kitchen, Master Bathroom, Master Bedroom
Primary bedroom
- Level: First
Bedroom 1
- Level: First
Bedroom 2
- Level: First
Primary bathroom
- Level: First
Bathroom 1
- Level: First
Dining room
- Level: First
Family room
- Level: First
Kitchen
- Features: Breakfast Bar
- Level: First
Basement
- Area: 634
Heating
- Central
Cooling
- Central Air, Electric, Ceiling Fan(s)
Appliances
- Included: Dishwasher, Refrigerator, Stove-Gas, Electric Water Heater
- Laundry: Electric Dryer Hookup, Washer Hookup, Main Level, Laundry Closet, Laundry (ROOM), Yes
Features
- None, Smooth Ceilings, Separate Shower, Double Vanity, Shared Bath, Tub/Shower Combo
- Flooring: Laminate
- Windows: Window Treatments, Double Pane Windows, Storm Window(s)
- Basement: Partial,Unfinished,Daylight
- Attic: Pull Down Stairs,Yes
- Number of fireplaces: 1
- Fireplace features: Brick (FIREPL), Family Room, Gas
Interior area
- Total interior livable area: 1,576 sqft
- Finished area above ground: 1,576
- Finished area below ground: 0
Property
Parking
- Total spaces: 1
- Parking features: Detached, Driveway, Off Street, Open, Garage Faces Side
- Garage spaces: 1
- Has uncovered spaces: Yes
Accessibility
- Accessibility features: Stall Shower, Accessible Doors
Features
- Levels: One
- Stories: 1
- Patio & porch: Open (PATIO), Patio, Open (DECK), Deck
- Pool features: None
- Has spa: Yes
- Spa features: Bath
- Fencing: Fenced
- Has view: Yes
- View description: None
- Waterfront features: No
Lot
- Size: 8,276 Square Feet
- Features: Few Trees, Subdivision
Details
- Parcel number: 2300272003013.000
- Special conditions: As Is
Construction
Type & style
- Home type: SingleFamily
- Property subtype: Single Family Residence
Materials
- Brick, Block
- Foundation: Basement
Condition
- Year built: 1950
Utilities & green energy
- Water: Public
- Utilities for property: Sewer Connected
Community & HOA
Community
- Subdivision: Crestwood Addn
Location
- Region: Birmingham
Financial & listing details
- Price per square foot: $222/sqft
- Tax assessed value: $387,200
- Annual tax amount: $2,633
- Price range: $350K - $350K
- Date on market: 6/14/2024
- Road surface type: Paved
Price history
| Date | Event | Price |
|---|---|---|
| 4/18/2025 | Sold | $350,000-5.1%$222/sqft |
Source:  GALMLS #21388867 Report a problem GALMLS #21388867 Report a problem | ||
| 3/11/2025 | Contingent | $369,000$234/sqft |
Source: GALMLS #21388867 Report a problem | ||
| 2/23/2025 | Listed for sale | $369,000$234/sqft |
Source: GALMLS #21388867 Report a problem | ||
| 2/12/2025 | Contingent | $369,000$234/sqft |
Source: GALMLS #21388867 Report a problem | ||
| 12/5/2024 | Listed for sale | $369,000$234/sqft |
Source: GALMLS #21388867 Report a problem | ||
| 11/25/2024 | Contingent | $369,000$234/sqft |
Source: GALMLS #21388867 Report a problem | ||
| 9/12/2024 | Price change | $369,000-7.5%$234/sqft |
Source: GALMLS #21388867 Report a problem | ||
| 7/8/2024 | Price change | $399,000-3.3%$253/sqft |
Source: GALMLS #21388867 Report a problem | ||
| 6/14/2024 | Listed for sale | $412,500+43.5%$262/sqft |
Source: GALMLS #21388867 Report a problem | ||
| 4/28/2020 | Sold | $287,500-4.1%$182/sqft |
Source: GALMLS #875326 Report a problem | ||
| 3/4/2020 | Pending sale | $299,900$190/sqft |
Source: LAH - Mountain Brook Branch #875326 Report a problem | ||
| 2/22/2020 | Listed for sale | $299,900$190/sqft |
Source: LAH - Mountain Brook Branch #875326 Report a problem | ||
| 11/13/2019 | Listing removed | $299,900$190/sqft |
Source: LAH - Mountain Brook Branch #860102 Report a problem | ||
| 8/22/2019 | Listed for sale | $299,900+48.1%$190/sqft |
Source: LAH - Mountain Brook Branch #860102 Report a problem | ||
| 11/22/2015 | Sold | $202,500-3.5%$128/sqft |
Source: GALMLS #726859 Report a problem | ||
| 9/21/2015 | Pending sale | $209,900$133/sqft |
Source: RE/MAX Southern Homes #726859 Report a problem | ||
| 9/10/2015 | Price change | $209,900-3.7%$133/sqft |
Source: RE/MAX Southern Homes #726859 Report a problem | ||
| 8/21/2015 | Listed for sale | $217,900+17.8%$138/sqft |
Source: RE/MAX Southern Homes #726859 Report a problem | ||
| 8/19/2013 | Sold | $185,000+131.3%$117/sqft |
Source: GALMLS #563401 Report a problem | ||
| 10/26/2012 | Sold | $80,000-44.4%$51/sqft |
Source: Public Record Report a problem | ||
| 5/22/2012 | Listing removed | $144,000$91/sqft |
Source: RE/MAX Southern Homes #504974 Report a problem | ||
| 7/6/2011 | Listed for sale | $144,000$91/sqft |
Source: Emory Southern Homes dba RE/MAX Southern Homes #504974 Report a problem | ||
Public tax history
| Year | Property taxes | Tax assessment |
|---|---|---|
| 2025 | $2,633 +7.2% | $37,300 +7% |
| 2024 | $2,456 +5% | $34,860 +4.8% |
| 2023 | $2,340 +1.6% | $33,260 +1.6% |
| 2022 | $2,302 +14.7% | $32,740 +14.2% |
| 2021 | $2,006 +7.5% | $28,660 +7.3% |
| 2020 | $1,865 | $26,720 |
| 2019 | $1,865 +25.4% | $26,720 +24.3% |
| 2018 | $1,487 +15.2% | $21,500 +14.4% |
| 2017 | $1,291 | $18,800 |
| 2016 | $1,291 | $18,800 |
| 2015 | $1,291 -45.7% | $18,800 +2.8% |
| 2014 | $2,379 +8.5% | $18,280 |
| 2013 | $2,194 | $18,280 -42.1% |
| 2012 | $2,194 +70% | $31,568 +70% |
| 2008 | $1,290 +0.7% | $18,570 +0.7% |
| 2007 | $1,282 +12.9% | $18,450 +12.8% |
| 2006 | $1,136 +15.7% | $16,350 +15.8% |
| 2005 | $981 +6.3% | $14,120 -46.9% |
| 2004 | $924 +13.2% | $26,580 +13.2% |
| 2003 | $816 +40.6% | $23,480 +181.2% |
| 2002 | $580 | $8,350 |
| 2001 | $580 | $8,350 |
| 2000 | $580 | $8,350 |
Find assessor info on the county website
Neighborhood: Crestwood North
Nearby homes
- $314,6003 bd1 ba1.5k sqft5968 Crestwood Cir, Birmingham, AL 35212Off Market
- $300,0003 bd2 ba1.9k sqft5960 Crestwood Cir, Birmingham, AL 35212Sold
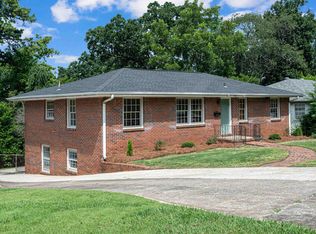
- $350,0003 bd3 ba2.4k sqft5956 Crestwood Cir, Birmingham, AL 35212Sold

- $339,4003 bd2 ba1.2k sqft5972 Crestwood Cir, Birmingham, AL 35212Off Market
- $382,2003 bd2 ba1.7k sqft825 59th St S, Birmingham, AL 35212Off Market
- $272,8003 bd1 ba1.3k sqft829 59th St S, Birmingham, AL 35212Off Market
- $311,1003 bd2 ba1.1k sqft833 59th St S, Birmingham, AL 35212Off Market
- $391,5003 bd2 ba1.3k sqft821 59th St S, Birmingham, AL 35212Off Market
Nearby schools
GreatSchools rating
- 7/10Avondale Elementary SchoolGrades: PK-5Distance: 2.1 mi
- 2/10We Putnam Middle School-MagnetGrades: 6-8Distance: 1.5 mi
- 1/10Woodlawn High School-MagnetGrades: 9-12Distance: 1 mi
Schools provided by the listing agent
- Elementary: Avondale
- Middle: Putnam, W E
- High: Woodlawn
Source: GALMLS. This data may not be complete. We recommend contacting the local school district to confirm school assignments for this home.
Get a cash offer in 3 minutes
Find out how much your home could sell for in as little as 3 minutes with a no-obligation cash offer.
Estimated market value
$360,000
Get a cash offer in 3 minutes
Find out how much your home could sell for in as little as 3 minutes with a no-obligation cash offer.
Estimated market value
$360,000
- Alabama
- Jefferson County
- Birmingham
- 35212
- Crestwood North
- 5964 Crestwood Cir
Nearby cities
Nearby neighborhoods
Nearby zip codes
Other Birmingham Topics
