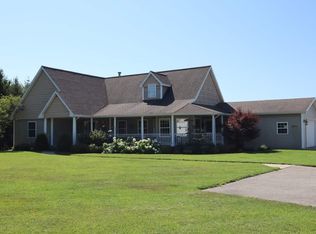
Completely remodeled home set on peaceful & private 10 acre lot with meandering trails, an established garden, small orchard, and abundant wildlife! Located in Grand Traverse County but right on the border of Leelanau, you’ll enjoy the highly sought after beauty of Leelanau County while still being just 12 minutes to Traverse City and 20 minutes to Sleeping Bear National Park/Lake MI. This home sits atop a ridge line with wonderful south-eastern exposure, which floods the home with natural light for most of the day. Enjoy sunrises over the orchard in the morning and sunsets over the tree line from the front porch at night. The home was thoroughly and thoughtfully remodeled throughout, including a large scale addition in 2024. Other updates within the last five years include: fully remodeled kitchen; new siding; new roof; new furnace with heat pump and A/C; new maple wood floors throughout main and upper level; new LVP flooring in lower level; fully remodeled guest bathroom; new cedar toned back deck; fresh asphalt on driveway; new septic tank. Not included in the finished square footage is an additional 770sqft unfinished basement which includes a spacious home gym area and large storage area. The bed and bathroom layout in the home is convenient for families with three bedrooms and two full bathrooms on the upper level, including an ensuite with huge tiled walk-in shower, soak tub and custom built vanity. Fourth bedroom and third full bathroom located on the walkout lower level. Also in the lower level is a home office or craft room with custom made floating wood desk and antique barn window. Plenty of storage with 770 sqft of unfinished basement space, oversized attached garage & three of the four bedrooms have walk-in closets. Pole barns allowed. Seller is licensed Realtor in the state of MI.
Sold for $816,000
$816,000
5964 Deer Trail Dr, Traverse City, MI 49684
4beds
2,861sqft
Single Family Residence
Built in 1993
10 Acres Lot
$836,800 Zestimate®
$285/sqft
$3,987 Estimated rent
Home value
$836,800
$753,000 - $929,000
$3,987/mo
Zestimate® history
Owner options
List your home for rent
$3,987/mo
Rent Zestimate®
Find your next renter with Zillow Rental Manager. Plus, with online applications, you can quickly screen prospective tenants – for free.
$3,987/mo
Rent Zestimate®
Refinance and save
$4,945/mo
Est. payment
Refinancing to a lower rate could help reduce your monthly payments and save thousands over the life of the loan.
$4,945/mo
Est. payment
Explore your selling options
Work with a Zillow partner agent
Leverage their expertise and Zillow's premium Showcase listings to get your home seen by more buyers.
Get startedList with your own agent
Get your home in front of millions of buyers by listing it on Zillow.
Learn how to do itSell it yourself
Take full control of how buyers see your home on Zillow by listing For Sale by Owner (FSBO).
List your homeWhat's special
Fresh asphalt on drivewayEstablished gardenLarge storage areaWonderful south-eastern exposureMeandering trailsWalk-in closetsNew roof
Zillow last checked:
Listing updated:
Listed by:
Carly Petrucci 231-922-2350,
Coldwell Banker Schmidt Traver 231-922-2350
Bought with:
Five Star Real Estate - Front St TC
Source: NGLRMLS,MLS#: 1940013
Facts & features
Interior
Bedrooms & bathrooms
- Bedrooms: 4
- Bathrooms: 3
- Full bathrooms: 3
Rooms
- Room types: Exercise Room
Primary bedroom
- Level: Upper
- Dimensions: 17.42 x 13.83
Bedroom 2
- Level: Upper
- Dimensions: 14.08 x 10.17
Bedroom 3
- Level: Upper
- Dimensions: 21.42 x 10
Bedroom 4
- Level: Lower
- Dimensions: 14.75 x 11.58
Primary bathroom
- Features: Private
Dining room
- Level: Main
- Dimensions: 11.08 x 9.67
Family room
- Level: Main
- Dimensions: 19.92 x 13.58
Kitchen
- Level: Main
- Dimensions: 10.67 x 9.58
Living room
- Level: Main
- Dimensions: 21.83 x 13.75
Heating
- Forced Air, Propane
Cooling
- Central Air
Appliances
- Included: Refrigerator, Oven/Range, Disposal, Dishwasher, Microwave, Washer, Dryer, Freezer, Exhaust Fan, Propane Water Heater
- Laundry: Lower Level
Features
- Walk-In Closet(s), Pantry, Kitchen Island, Mud Room, Den/Study, Vaulted Ceiling(s), Ceiling Fan(s), WiFi
- Flooring: Wood, Concrete
- Windows: Skylight(s), Blinds, Drapes, Curtain Rods
- Has fireplace: Yes
- Fireplace features: Gas
Interior area
- Total structure area: 2,861
- Total interior livable area: 2,861 sqft
- Finished area above ground: 2,861
- Finished area below ground: 0
Property
Parking
- Total spaces: 2
- Parking features: Attached, Paved, Asphalt, Private
- Attached garage spaces: 2
- Has uncovered spaces: Yes
Accessibility
- Accessibility features: None
Features
- Levels: Three Or More
- Patio & porch: Deck, Porch
- Exterior features: Garden, Rain Gutters, Dog Pen
- Waterfront features: None
Lot
- Size: 10 Acres
- Dimensions: 618 x 740
- Features: Wooded-Hardwoods, Wooded, Evergreens, Metes and Bounds
Details
- Additional structures: Other
- Parcel number: 0800500395
- Zoning description: Residential
Construction
Type & style
- Home type: SingleFamily
- Property subtype: Single Family Residence
Materials
- Frame, Vinyl Siding
- Foundation: Poured Concrete
- Roof: Asphalt
Condition
- New construction: No
- Year built: 1993
Utilities & green energy
- Sewer: Private Sewer
- Water: Private
Green energy
- Energy efficient items: Not Applicable
- Water conservation: Not Applicable
Community & HOA
Community
- Features: None
- Security: Smoke Detector(s)
- Subdivision: Ironwood Hills
HOA
- Services included: Snow Removal, Other
Location
- Region: Traverse City
Financial & listing details
- Price per square foot: $285/sqft
- Tax assessed value: $265,497
- Annual tax amount: $4,190
- Price range: $816K - $816K
- Date on market: 10/29/2025
- Cumulative days on market: 33 days
- Listing agreement: Exclusive Right Sell
- Listing terms: Conventional,Cash,Other
- Ownership type: Private Owner
- Lease term: Other
- Road surface type: Dirt
Price history
| Date | Event | Price |
|---|---|---|
| 12/1/2025 | Sold | $816,000-4%$285/sqft |
Source:  NGLRMLS #1940013 Report a problem NGLRMLS #1940013 Report a problem | ||
| 10/29/2025 | Listed for sale | $849,900+174.2%$297/sqft |
Source: NGLRMLS #1940013 Report a problem | ||
| 2/1/2021 | Sold | $310,000-3.1%$108/sqft |
Source: Agent Provided Report a problem | ||
| 1/23/2021 | Pending sale | $319,900$112/sqft |
Source: Real Estate One #1882271 Report a problem | ||
| 1/20/2021 | Listed for sale | $319,900$112/sqft |
Source: Real Estate One #1882271 Report a problem | ||
| 1/5/2021 | Contingent | $319,900$112/sqft |
Source:  NGLRMLS #1882271 Report a problem NGLRMLS #1882271 Report a problem | ||
| 12/19/2020 | Price change | $319,900-3%$112/sqft |
Source: Real Estate One #1882271 Report a problem | ||
| 11/30/2020 | Listed for sale | $329,900$115/sqft |
Source: REO-TC/Front #1882271 Report a problem | ||
Public tax history
| Year | Property taxes | Tax assessment |
|---|---|---|
| 2025 | $4,190 +5.4% | $315,800 +55.9% |
| 2024 | $3,976 +11.3% | $202,600 +23.2% |
| 2023 | $3,571 +89.3% | $164,400 +18.4% |
| 2022 | $1,886 +0.7% | $138,800 +22.6% |
| 2021 | $1,873 +7.5% | $113,200 +4.6% |
| 2020 | $1,742 | $108,200 +5.8% |
| 2019 | $1,742 +2% | $102,300 +7.6% |
| 2018 | $1,707 | $95,100 +6% |
| 2017 | -- | $89,700 +3.1% |
| 2016 | -- | $87,000 +7.1% |
| 2014 | -- | $81,200 +11.3% |
| 2012 | -- | $72,940 -5.4% |
| 2011 | -- | $77,100 -6% |
| 2010 | -- | $82,000 -5.2% |
| 2009 | -- | $86,500 +2.1% |
| 2008 | -- | $84,700 -9% |
| 2007 | -- | $93,100 +13.4% |
| 2005 | -- | $82,100 +6.2% |
| 2004 | -- | $77,300 +1.8% |
| 2003 | -- | $75,900 +2.6% |
| 2002 | -- | $74,000 +10% |
| 2001 | -- | $67,300 +12.9% |
| 2000 | -- | $59,600 |
Find assessor info on the county website
Neighborhood: 49684
Nearby homes
- $584,8003 bd3 ba2.7k sqft5922 Deer Trail Dr, Traverse City, MI 49684Off Market
- $588,1003 bd2 ba1.8k sqft13995 S Deer Trail Dr, Traverse City, MI 49684Off Market
- $---- sqft13995 S Deer Trail Dr, Traverse City, MI 49684Off Market
- $1,082,7004 bd3 ba3.9k sqft5980 Deer Trail Dr, Traverse City, MI 49684Off Market
- $60,200-- bd-- ba-- sqft3600 E Traverse Hwy, Traverse City, MI 49684Off Market
- $529,2004 bd3 ba2.4k sqft5887 Deer Trail Dr, Traverse City, MI 49684Off Market
- $499,3003 bd2 ba1.7k sqft13987 S Deer Trail Dr, Traverse City, MI 49684Off Market
- $405,300-- bd2 ba1.3k sqft5862 Deer Trail Dr, Traverse City, MI 49684Off Market
Nearby schools
GreatSchools rating
- 6/10Long Lake Elementary SchoolGrades: PK-5Distance: 3.3 mi
- 8/10West Middle SchoolGrades: 6-8Distance: 6.9 mi
- 8/10West Senior HighGrades: 9-12Distance: 5.2 mi
Schools provided by the listing agent
- District: Traverse City Area Public Schools
Source: NGLRMLS. This data may not be complete. We recommend contacting the local school district to confirm school assignments for this home.


Get pre-qualified for a loan
At Zillow Home Loans, we can pre-qualify you in as little as 5 minutes with no impact to your credit score.An equal housing lender. NMLS #10287.
Sell for more on Zillow
Get a Zillow Showcase℠ listing at no additional cost and you could sell for .
$836,800
2% more
+$16,736
With Zillow Showcase(estimated)
$853,536
- Michigan
- Grand Traverse County
- Traverse City
- 49684
- 5964 Deer Trail Dr
Nearby cities
Nearby neighborhoods
Nearby zip codes
Other Traverse City Topics
