Skip main navigation
Sold for $500,000
  • $500,000

    5964 Elk Forest Ct, Elkridge, MD 21075

    5beds
    2,186sqft
    Single Family Residence
    Built in 1975
    0.34 Acres Lot
    $553,800 Zestimate®
    $229/sqft
    $3,700 Estimated rent

    Home value

    $553,800

    $526,000 - $581,000

    $3,700/mo

    Zestimate® history
    Loading
    Loading...

    Owner options

    List your home for rent

    $3,700/mo

    Rent Zestimate®

    Find your next renter with Zillow Rental Manager. Plus, with online applications, you can quickly screen prospective tenants – for free.

    Learn more

    $3,700/mo

    Rent Zestimate®

    Refinance and save

    $3,148/mo

    Est. payment

    Refinancing to a lower rate could help reduce your monthly payments and save thousands over the life of the loan.

    See today's rates

    $3,148/mo

    Est. payment

    Explore your selling options

    Work with a Zillow partner agent

    Leverage their expertise and Zillow's premium Showcase listings to get your home seen by more buyers.

    Get started

    List with your own agent

    Get your home in front of millions of buyers by listing it on Zillow.

    Learn how to do it

    Sell it yourself

    Take full control of how buyers see your home on Zillow by listing For Sale by Owner (FSBO).

    List your home

    What's special

    Office areaNeutral tonesAmple spaceSeparate living spacesGreat yardModern aestheticsSplit foyer design
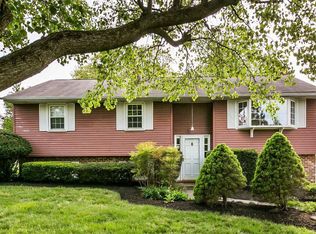
    Welcome to this beautifully renovated split foyer home that boasts a blend of modern aesthetics and comfortable living. This charming property, located in a desirable neighborhood, offers a perfect combination of space, style, and functionality. This split foyer design offers a practical and versatile layout, providing separate living spaces on both levels, creating an ideal flow for families or those who love to entertain. The interior has been recently painted with a modern color palette, creating a bright and inviting atmosphere throughout the home. The neutral tones make it easy for you to add your personal style and decor. The kitchen has been updated with new flooring, granite countertops and fresh paint. One of the standout features of this property is the spacious 2 story addition that provides additional living space. This versatile area has 3 additional bedrooms, an office area and den or reading area. Step outside from the kitchen onto the expansive composite deck (2020) that overlooks a generous fenced, backyard and leads down to a patio, which is also assessable from the walk out. Whether you're hosting a barbecue, sipping your morning coffee, or just enjoying the fresh air, this deck provides the perfect outdoor retreat. The property boasts a spacious yard that is perfect for outdoor activities and gardening. It provides ample space to play, pets to roam, and for you to create your own outdoor oasis. The roof was replaced 2 weeks ago along with landscaping and power washing. Situated in a sought-after neighborhood, on a cul-de-sac this home offers convenience and accessibility to schools, parks, shopping centers, and major transportation routes. Don't miss the opportunity to make this fantastic split foyer home your own. With its updated features, spacious living areas, and a fantastic outdoor deck overlooking a great yard, this listing is sure to attract those looking for both comfort and style.

    Zillow last checked:

    Listing updated:

    Listed by:

    Melissa Kesner-Fultz 410-935-0173,

    Coldwell Banker Realty

    Bought with:

    Maribelle Dizon, 575996

    Redfin Corp

    Source: Bright MLS,MLS#: MDHW2032852MLS Logo

    Facts & features

    Interior

    Bedrooms & bathrooms
    • Bedrooms: 5
    • Bathrooms: 2
    • Full bathrooms: 1
    • 1/2 bathrooms: 1
    • Main level bathrooms: 1
    • Main level bedrooms: 3
    Rooms
    • Room types: Living Room, Dining Room, Primary Bedroom, Bedroom 2, Bedroom 3, Bedroom 4, Bedroom 5, Kitchen, Family Room, Den
    Basement
    • Area: 816
    Heating
    • Baseboard, Heat Pump, Electric
    Cooling
    • Ceiling Fan(s), Central Air, Window Unit(s), Electric
    Appliances
    • Included: Dishwasher, Dryer, Refrigerator, Washer, Disposal, Cooktop, Electric Water Heater
    • Laundry: Lower Level, Laundry Chute
    Features
    • Attic, Kitchen - Table Space, Dining Area, Chair Railings, Floor Plan - Traditional, Ceiling Fan(s), Upgraded Countertops, Dry Wall
    • Flooring: Carpet, Hardwood, Luxury Vinyl, Wood
    • Doors: Sliding Glass, Storm Door(s)
    • Windows: Bay/Bow
    • Basement: Rear Entrance,Full,Finished,Walk-Out Access,Improved,Interior Entry,Sump Pump,Windows
    • Number of fireplaces: 1
    • Fireplace features: Glass Doors, Mantel(s), Wood Burning
    Interior area
    • Total structure area: 2,186
    • Total interior livable area: 2,186 sqft
    • Finished area above ground: 1,370
    • Finished area below ground: 816

    Property

    Parking
    • Parking features: Concrete, Driveway
    • Has uncovered spaces: Yes
    Accessibility
    • Accessibility features: None
    Features
    • Levels: Split Foyer,Two
    • Stories: 2
    • Patio & porch: Deck, Patio
    • Pool features: None
    • Fencing: Full
    Lot
    • Size: 0.34 Acres
    • Features: Cul-De-Sac
    Details
    • Additional structures: Above Grade, Below Grade
    • Parcel number: 1401164716
    • Zoning: R12
    • Special conditions: Standard

    Construction

    Type & style
    • Home type: SingleFamily
    • Property subtype: Single Family Residence
    Materials
    • Vinyl Siding
    • Foundation: Other
    • Roof: Asphalt
    Condition
    • New construction: No
    • Year built: 1975
    • Major remodel year: 2003

    Utilities & green energy

    • Sewer: Public Sewer
    • Water: Public
    • Utilities for property: Cable Available

    Community & HOA

    Community
    • Subdivision: Mount Augustine
    HOA
    • Has HOA: No
    Location
    • Region: Elkridge

    Financial & listing details

    • Price per square foot: $229/sqft
    • Tax assessed value: $365,400
    • Annual tax amount: $5,624
    • Date on market: 9/29/2023
    • Listing agreement: Exclusive Right To Sell
    • Ownership: Fee Simple

    Price history

    DateEventPrice
    10/18/2023Sold$500,000+1%$229/sqft
    Source: Bright MLS #MDHW2032852 Report a problem
    10/3/2023Pending sale$495,000$226/sqft
    Source: Bright MLS #MDHW2032852 Report a problem
    9/29/2023Listed for sale$495,000+80%$226/sqft
    Source: Bright MLS #MDHW2032852 Report a problem
    1/24/2012Listing removed$275,000$126/sqft
    Source: Long & Foster Real Estate #HW7562592 Report a problem
    5/3/2011Price change$275,000-8.3%$126/sqft
    Source: Long & Foster Real Estate #HW7562592 Report a problem
    4/10/2011Listed for sale$300,000+117.5%$137/sqft
    Source: Long and Foster Real Estate, Inc. #HW7562592 Report a problem
    12/17/1993Sold$137,900$63/sqft
    Source: Public Record Report a problem

    Public tax history

    YearProperty taxesTax assessment
    2025-- $437,267 +9%
    2024$4,519 +9.8%$401,333 +9.8%
    2023$4,114 +1.2%$365,400
    2022$4,067 +1.2%$365,400 +2.4%
    2021$4,020 +1.2%$357,000 +1.2%
    2020$3,973 $352,800
    2019$3,973 -7.4%$352,800
    2018$4,290 -18.1%$352,800 -0.9%
    2017$5,236 $356,100 +6.9%
    2016-- $333,067 +7.4%
    2015-- $310,033 +8%
    2014-- $287,000
    2013-- $287,000
    2012-- $287,000 -20%
    2011-- $358,700 +1.8%
    2010-- $352,530 +1.8%
    2009-- $346,300 +1.8%
    2008-- $340,070 +18.9%
    2007-- $286,016 +23.3%
    2006-- $231,963 +30.4%
    2005-- $177,910 +5%
    2004-- $169,482 +5.2%
    2003-- $161,056 +5.5%
    2002-- $152,630 +3%
    2001-- $148,236 +157.7%
    2000-- $57,530
    Find assessor info on the county website

    Neighborhood: 21075

    Nearby schools

    GreatSchools rating
    Schools provided by the listing agent
    • District: Howard County Public School System

    Source: Bright MLS. This data may not be complete. We recommend contacting the local school district to confirm school assignments for this home.

    Get a cash offer in 3 minutes
    Find out how much your home could sell for in as little as 3 minutes with a no-obligation cash offer.
    Estimated market value
    $553,800
    Get a cash offer in 3 minutes
    Find out how much your home could sell for in as little as 3 minutes with a no-obligation cash offer.
    Estimated market value
    $553,800