Skip main navigation
Sold for $600,000
Street View
  • $600,000

    5964 King George Pkwy, Pace, FL 32571

    6beds
    4,013sqft
    Single Family Residence
    Built in 2002
    1.06 Acres Lot
    $606,200 Zestimate®
    $150/sqft
    $3,042 Estimated rent

    Home value

    $606,200

    $558,000 - $655,000

    $3,042/mo

    Zestimate® history
    Loading
    Loading...

    Owner options

    List your home for rent

    $3,042/mo

    Rent Zestimate®

    Find your next renter with Zillow Rental Manager. Plus, with online applications, you can quickly screen prospective tenants – for free.

    Learn more

    $3,042/mo

    Rent Zestimate®

    Refinance and save

    $4,151/mo

    Est. payment

    Refinancing to a lower rate could help reduce your monthly payments and save thousands over the life of the loan.

    See today's rates

    $4,151/mo

    Est. payment

    Explore your selling options

    Work with a Zillow partner agent

    Leverage their expertise and Zillow's premium Showcase listings to get your home seen by more buyers.

    Get started

    List with your own agent

    Get your home in front of millions of buyers by listing it on Zillow.

    Learn how to do it

    Sell it yourself

    Take full control of how buyers see your home on Zillow by listing For Sale by Owner (FSBO).

    List your home

    What's special

    Gas fireplaceTwo-sided gas fireplaceFlower bedsFive bedroomsHuge breakfast barRecent roofNew gutter guards
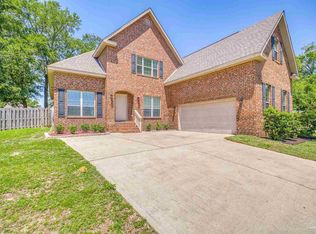
    Nestled on a full acre of land in the heart of Pace, this stunning custom-built brick home offers the ultimate blend of space, luxury, and convenience. The moment you enter, you're greeted by soaring ceilings and a spacious interior, featuring five bedrooms and a separate office room downstairs with beautiful hardwood floors, plus an additional bedroom upstairs with its own ensuite and closet, located off the kitchen. The master oasis boasts two walk-in closets, a two-sided gas fireplace, and a beautifully updated tile walk-in shower and jetted tub. The open kitchen features a huge breakfast bar, ample cabinetry, and a pantry, seamlessly flowing into the formal dining and living room with a wet bar and gas fireplace. The living room opens to a spacious wood deck across the back, perfect for outdoor entertaining. Additional highlights include newly installed windows with plantation shutters, all new commodes, new carpet in the bonus room/upstairs bedroom, and new luxury vinyl wood look flooring in all bedrooms downstairs. You'll also enjoy new gutter guards, and the curb appeal is boosted with updated & improved front yard landscaping, flower beds, and a stunning circular driveway. Plus, a laundry room with built-in desk and storage, new GE washer and dryer, and a three-car oversized garage. With its recent roof, hurricane shutters, security system, this fine Pace Florida home is a rare find in a great established neighborhood.

    Zillow last checked:

    Listing updated:

    Listed by:

    Alexis Bolin 850-777-0275,

    KELLER WILLIAMS REALTY GULF COAST,

    Lisa Mix 850-572-4102,

    KELLER WILLIAMS REALTY GULF COAST

    Bought with:

    Rodney Cantrell

    Gulf Real Estate Group, LLC

    Source: PAR,MLS#: 676936MLS Logo

    Facts & features

    Interior

    Bedrooms & bathrooms
    • Bedrooms: 6
    • Bathrooms: 4
    • Full bathrooms: 4
    Primary bedroom
    • Level: First
    • Area: 353.89
    • Dimensions: 15.17 x 23.33
    Bedroom
    • Level: First
    Bedroom 1
    • Level: First
    • Area: 156.19
    • Dimensions: 12.25 x 12.75
    Bedroom 2
    • Level: First
    • Area: 152.61
    • Dimensions: 13.67 x 11.17
    Bedroom 3
    • Level: First
    • Area: 1396.5
    • Dimensions: 133 x 10.5
    Dining room
    • Level: First
    • Area: 159.39
    • Dimensions: 12.67 x 12.58
    Kitchen
    • Level: First
    • Area: 554.75
    • Dimensions: 21 x 26.42
    Living room
    • Level: First
    • Area: 336.18
    • Dimensions: 19.58 x 17.17
    Heating
    • Multi Units, Heat Pump, Central
    Cooling
    • Multi Units, Heat Pump, Central Air, Ceiling Fan(s)
    Appliances
    • Included: Water Heater, Electric Water Heater, Dryer, Washer, Built In Microwave, Dishwasher, Disposal, Double Oven, Refrigerator, Self Cleaning Oven, Oven
    • Laundry: Inside, W/D Hookups
    Features
    • Baseboards, Cathedral Ceiling(s), Ceiling Fan(s), Chair Rail, High Ceilings, High Speed Internet, Recessed Lighting, Vaulted Ceiling(s), Smart Thermostat
    • Flooring: Hardwood, Tile, Carpet
    • Doors: Insulated Doors
    • Windows: Double Pane Windows, Some Blinds, Shutters
    • Has basement: No
    • Has fireplace: Yes
    • Fireplace features: Two or More
    Interior area
    • Total structure area: 4,013
    • Total interior livable area: 4,013 sqft

    Property

    Parking
    • Total spaces: 3
    • Parking features: 3 Car Garage, Boat, Circular Driveway, Side Entrance, Garage Door Opener
    • Garage spaces: 3
    • Has uncovered spaces: Yes
    Features
    • Levels: One and One Half
    • Stories: 1
    • Patio & porch: Deck
    • Exterior features: Lawn Pump, Rain Gutters
    • Pool features: None
    • Fencing: Back Yard,Privacy
    Lot
    • Size: 1.06 Acres
    • Dimensions: 116 x 184 x 160 x 387
    • Features: Interior Lot, Sprinkler
    Details
    • Parcel number: 282n290000004070000
    • Zoning description: Res Single

    Construction

    Type & style
    • Home type: SingleFamily
    • Architectural style: Contemporary
    • Property subtype: Single Family Residence
    Materials
    • Brick, Frame
    • Foundation: Slab
    • Roof: Shingle
    Condition
    • Resale
    • New construction: No
    • Year built: 2002

    Utilities & green energy

    • Electric: Circuit Breakers, Copper Wiring
    • Sewer: Public Sewer
    • Water: Public
    • Utilities for property: Cable Available, Underground Utilities
    Green energy
    • Energy efficient items: Heat Pump, Insulation, Insulated Walls, Ridge Vent

    Community & neighborhood

    Security
    • Security features: Smoke Detector(s)
    Community
    • Community features: Sidewalks
    Location
    • Region: Pace
    • Subdivision: Hammersmith

    HOA & financial

    HOA
    • Has HOA: Yes
    • HOA fee: $365 annually
    • Services included: Association, Maintenance, Management

    Other

    Other facts
    • Price range: $600K - $600K
    • Road surface type: Paved

    Price history

    DateEventPrice
    4/2/2026Sold$600,000-4%$150/sqft
    Source: PAR #676936 Report a problem
    3/16/2026Pending sale$625,000$156/sqft
    Source: PAR #676936 Report a problem
    2/16/2026Contingent$625,000$156/sqft
    Source: PAR #676936 Report a problem
    1/31/2026Listed for sale$625,000+10.6%$156/sqft
    Source: PAR #676936 Report a problem
    10/31/2024Sold$565,000-5.8%$141/sqft
    Source: PAR #645045 Report a problem
    10/31/2024Pending sale$599,900$149/sqft
    Source: PAR #645045 Report a problem
    10/3/2024Contingent$599,900$149/sqft
    Source: PAR #645045 Report a problem
    8/1/2024Price change$599,900-6.3%$149/sqft
    Source: PAR #645045 Report a problem
    6/18/2024Price change$639,900-5.2%$159/sqft
    Source: PAR #645045 Report a problem
    6/3/2024Listed for sale$675,000$168/sqft
    Source: PAR #645045 Report a problem
    5/15/2024Contingent$675,000$168/sqft
    Source: PAR #645045 Report a problem
    5/4/2024Listed for sale$675,000+49.2%$168/sqft
    Source: PAR #645045 Report a problem
    3/19/2020Sold$452,500-7.6%$113/sqft
    Source: PAR #563976 Report a problem
    1/3/2020Price change$489,8000%$122/sqft
    Source: BLUMAC REALTY #563976 Report a problem
    11/21/2019Listed for sale$489,900$122/sqft
    Source: BLUMAC REALTY #563976 Report a problem

    Public tax history

    YearProperty taxesTax assessment
    2024$5,751 -1.8%$491,794 +1.1%
    2023$5,853 -0.5%$486,603 +15.3%
    2022$5,886 +13.5%$422,211 +10%
    2021$5,185 +38.8%$383,828 +20.9%
    2020$3,736 +2.3%$317,497 +2.3%
    2019$3,650 $310,359 +1.9%
    2018$3,650 +6.3%$304,572 +2.1%
    2017$3,433 $298,308 +2.1%
    2016$3,433 +0.3%$292,172 +0.7%
    2015$3,423 -2%$290,141 +0.8%
    2014$3,491 $287,838 +1.5%
    2013-- $283,584 +1.7%
    2012-- $278,844 -2.4%
    2011-- $285,752 -1.8%
    2010-- $291,112 -5.6%
    2009-- $308,513 -11.2%
    2008-- $347,421
    2007-- --
    2006-- --
    2005-- --
    2004-- --
    2003-- --

    Find assessor info on the county website

    Neighborhood: 32571

    Nearby schools

    GreatSchools rating
    Schools provided by the listing agent
    • Elementary: Dixon
    • Middle: SIMS
    • High: Pace

    Source: PAR. This data may not be complete. We recommend contacting the local school district to confirm school assignments for this home.

    Get pre-qualified for a loan
    At Zillow Home Loans, we can pre-qualify you in as little as 5 minutes with no impact to your credit score.

    An equal housing lender. NMLS #10287.

    Sell for more on Zillow
    Get a Zillow Showcase℠ listing at no additional cost and you could sell for .
    $606,200
    2% more
    +$12,124
    With Zillow Showcase(estimated)
    $618,324