Skip main navigation
Off market
  • $1,453,000

    5964 King William Dr, Plano, TX 75093

    5beds
    6baths
    5,629sqft
    SingleFamily
    Built in 1999
    -- sqft lot
    $1,453,000 Zestimate®
    $258/sqft
    $7,223 Estimated rent

    Home value

    $1,453,000

    $1.32M - $1.60M

    $7,223/mo

    Zestimate® history
    Loading
    Loading...

    Owner options

    List your home for rent

    $7,223/mo

    Rent Zestimate®

    Find your next renter with Zillow Rental Manager. Plus, with online applications, you can quickly screen prospective tenants – for free.

    Learn more

    $7,223/mo

    Rent Zestimate®

    Refinance and save

    $9,596/mo

    Est. payment

    Refinancing to a lower rate could help reduce your monthly payments and save thousands over the life of the loan.

    See today's rates

    $9,596/mo

    Est. payment

    Explore your selling options

    Work with a Zillow partner agent

    Leverage their expertise and Zillow's premium Showcase listings to get your home seen by more buyers.

    Get started

    List with your own agent

    Get your home in front of millions of buyers by listing it on Zillow.

    Learn how to do it

    Sell it yourself

    Take full control of how buyers see your home on Zillow by listing For Sale by Owner (FSBO).

    List your home

    What's special

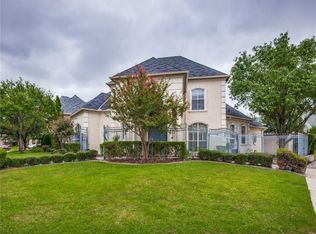
    This stunning traditional features such attention to detail and exquisite architectural details and amenities typically found in higher priced homes! Extensive use of travertine flooring on the lower floor. The dramatic foyer creates a wonderful first impression with its curved staircase with hand scraped wood treads and iron balustrades and a two story domed ceiling with fabulous chandelier. The formal living room features a stunning fireplace with stone surround and intricate carvings and deep decorative crown moldings accent the custom wall finishes. Custom finishes and beautiful millwork also accent the formal dining room which also features wainscoting and an adjacent butler's pantry. The study is privately tucked away from the formal areas and is warm and inviting with rich wood paneling, coffered ceiling, and built-ins. The gourmet kitchen is warm and inviting and features dark wood cabinetry, granite counter tops, large island with gas cook top and grill, built in refrigerator/freezer with wood paneled doors, double convection ovens, an abundance of storage and counter work space, and breakfast bar opening to family room. The family room features a soaring ceiling, double stacked wall of windows overlooking the patio, warm moldings, wet bar with wine fridge, cast stone fireplace with gas logs, and furniture style built in entertainment center. The master suite is a luxurious retreat with sitting area, fireplace, beautiful cove ceiling, and the master bath features marble flooring, double multi-head shower, jetted tub, crystal chandelier, and large walk in closet with built-ins. The upstairs features plenty of entertainment space with an oversized game room having a wood paneled ceiling, and walk in wet bar plus a separate media room with tierred floor. Each of the upstairs bedrooms offers unique and stylish design. The gorgeous back yard is lushly landscaped and has charming brick accents. Exceptional home!

    This property is not currently displayed as for sale or rent on Zillow. This may be different from what's on other websites or public sources.
    Facts & features

    Interior

    Bedrooms & bathrooms
    • Bedrooms: 5
    • Bathrooms: 6
    Heating
    • Other
    Cooling
    • Central
    Features
    • Flooring: Carpet
    • Has fireplace: Yes
    Interior area
    • Total interior livable area: 5,629 sqft

    Property

    Parking
    • Parking features: Garage - Attached
    Features
    • Exterior features: Brick
    Details
    • Parcel number: R372600C00201

    Construction

    Type & style
    • Home type: SingleFamily
    Materials
    • Wood
    • Foundation: Slab
    • Roof: Shake / Shingle
    Condition
    • Year built: 1999

    Community & HOA

    HOA
    • Has HOA: Yes
    • HOA fee: $63 monthly
    Location
    • Region: Plano

    Financial & listing details

    • Price per square foot: $258/sqft
    • Tax assessed value: $1,320,678
    • Annual tax amount: $11,670

    Price history

    DateEventPrice
    2/1/2011Listing removed$749,900$133/sqft
    Source: Ebby Halliday Realtors #11403815 Report a problem
    10/28/2010Price change$749,900-6.3%$133/sqft
    Source: Ebby Halliday Realtors #11403815 Report a problem
    6/12/2010Price change$799,999-5.9%$142/sqft
    Source: Ebby Halliday Realtors #11403815 Report a problem
    5/15/2010Listed for sale$849,900$151/sqft
    Source: Ebby Halliday Realtors #11403815 Report a problem

    Public tax history

    YearProperty taxesTax assessment
    2025$11,670 -7.6%$1,262,327 +10%
    2024$12,625 -1.5%$1,147,570 +9%
    2023$12,819 -19.7%$1,052,458 +10%
    2022$15,963 0%$956,780 +10%
    2021$15,967 +1.1%$869,800 +3.9%
    2020$15,792 -1.7%$836,832 -0.9%
    2019$16,073 -11.2%$844,619 -5.8%
    2018$18,105 +1.5%$896,605 -3.5%
    2017$17,835 $929,290 +7.3%
    2016$17,835 +5.2%$865,993 +5.2%
    2015$16,957 $823,511 +2.8%
    2014$16,957 $801,002 +5.8%
    2013-- $757,404 +5.3%
    2012-- $719,550 +1.9%
    2011-- $706,456 +3.4%
    2010-- $682,940 -5.3%
    2009-- $721,400 -3.4%
    2008-- $746,456 -0.3%
    2007-- $748,918 +3.3%
    2006-- $724,754 +1.2%
    2005-- $716,324 -4.4%
    2004-- $749,013 +4%
    2003-- $720,000 +5.7%
    2002-- $681,152 +10%
    2001-- $619,229 -5%
    2000-- $651,530
    Find assessor info on the county website

    Neighborhood: 75093

    Nearby schools

    GreatSchools rating
    Get a cash offer in 3 minutes
    Find out how much your home could sell for in as little as 3 minutes with a no-obligation cash offer.
    Estimated market value
    $1,453,000
    Get a cash offer in 3 minutes
    Find out how much your home could sell for in as little as 3 minutes with a no-obligation cash offer.
    Estimated market value
    $1,453,000