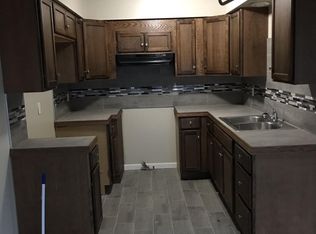
Move-in ready and thoughtfully updated, this townhome offers privacy, modern finishes, and easy, low-maintenance living. Recent updates include fresh interior paint, new carpet, and an updated kitchen-complete with quartz counters, newer appliances including a new low profile microwave- and beautiful baths with modern finishes. Natural light fills the home, creating a bright and welcoming atmosphere throughout. Enjoy rare privacy with no neighbor behind and a private patio that provides a peaceful, fenced outdoor retreat. A finished basement adds extra space for living. The attached one-car garage adds everyday convenience and storage. A low HOA and access to community amenities including a pool and tennis courts enhance the lifestyle and overall value. Conveniently located with easy access to shopping, dining, and major highways, this updated townhome offers a turnkey opportunity.
Sold
Price Unknown
5964 N Kansas Ave, Gladstone, MO 64119
2beds
1,412sqft
Townhouse
Built in 1974
1,742 Square Feet Lot
$187,700 Zestimate®
$--/sqft
$1,582 Estimated rent
Home value
$187,700
$171,000 - $206,000
$1,582/mo
Zestimate® history
Owner options
List your home for rent
$1,582/mo
Rent Zestimate®
Find your next renter with Zillow Rental Manager. Plus, with online applications, you can quickly screen prospective tenants – for free.
$1,582/mo
Rent Zestimate®
Refinance and save
$250/mo
Est. payment
Refinancing to a lower rate could help reduce your monthly payments and save thousands over the life of the loan.
$250/mo
Est. payment
Explore your selling options
Work with a Zillow partner agent
Leverage their expertise and Zillow's premium Showcase listings to get your home seen by more buyers.
Get startedList with your own agent
Get your home in front of millions of buyers by listing it on Zillow.
Learn how to do itSell it yourself
Take full control of how buyers see your home on Zillow by listing For Sale by Owner (FSBO).
List your homeWhat's special
Zillow last checked:
Listing updated:
Listed by:
The Fisher Hiles Team,
ReeceNichols - Country Club Plaza,
Adrienne Fisher 816-210-9250,
ReeceNichols - Country Club Plaza
Bought with:
Heather Hardy, SP00232011
Platinum Realty LLC
Source: Heartland MLS as distributed by MLS GRID,MLS#: 2602841
Facts & features
Interior
Bedrooms & bathrooms
- Bedrooms: 2
- Bathrooms: 2
- Full bathrooms: 1
- 1/2 bathrooms: 1
Primary bedroom
- Level: Second
- Area: 154 Square Feet
- Dimensions: 14 x 11
Bedroom 2
- Level: Second
- Area: 132 Square Feet
- Dimensions: 12 x 11
Bathroom 1
- Level: Second
Family room
- Level: First
- Area: 209 Square Feet
- Dimensions: 19 x 11
Half bath
- Level: First
Kitchen
- Level: First
- Area: 88 Square Feet
- Dimensions: 11 x 8
Laundry
- Level: Basement
Recreation room
- Level: Basement
Heating
- Natural Gas
Cooling
- Electric
Appliances
- Included: Dishwasher, Microwave, Refrigerator
- Laundry: In Basement, Laundry Room
Features
- Vaulted Ceiling(s), Walk-In Closet(s)
- Doors: Storm Door(s)
- Basement: Finished,Full
- Number of fireplaces: 1
- Fireplace features: Family Room, Gas
Interior area
- Total structure area: 1,412
- Total interior livable area: 1,412 sqft
- Finished area above ground: 984
- Finished area below ground: 428
Property
Parking
- Total spaces: 1
- Parking features: Attached, Garage Faces Front
- Attached garage spaces: 1
Features
- Patio & porch: Patio
- Fencing: Privacy,Wood
Lot
- Size: 1,742 Square Feet
Details
- Parcel number: 1470900029.03
Construction
Type & style
- Home type: Townhouse
- Architectural style: Traditional
- Property subtype: Townhouse
Materials
- Vinyl Siding
- Roof: Composition
Condition
- Year built: 1974
Utilities & green energy
- Sewer: Public Sewer
- Water: Public
Community & HOA
Community
- Subdivision: The Trails
HOA
- Has HOA: Yes
- Amenities included: Pool, Tennis Court(s), Trail(s)
- Services included: Maintenance Grounds, Snow Removal, Trash
- HOA fee: $250 monthly
- HOA name: Trails
Location
- Region: Gladstone
Financial & listing details
- Tax assessed value: $23,010
- Annual tax amount: $1,447
- Date on market: 2/21/2026
- Listing terms: Cash,Conventional
- Ownership: Private
Price history
| Date | Event | Price |
|---|---|---|
| 3/31/2026 | Sold | -- |
Source:  Heartland MLS as distributed by MLS GRID #2602841 Report a problem Heartland MLS as distributed by MLS GRID #2602841 Report a problem | ||
| 3/26/2026 | Pending sale | $200,000$142/sqft |
Source: Heartland MLS as distributed by MLS GRID #2602841 Report a problem | ||
| 3/7/2026 | Contingent | $200,000$142/sqft |
Source: Heartland MLS as distributed by MLS GRID #2602841 Report a problem | ||
| 2/21/2026 | Listed for sale | $200,000+224.7%$142/sqft |
Source: Heartland MLS as distributed by MLS GRID #2602841 Report a problem | ||
| 8/30/2012 | Sold | -- |
Source: Heartland MLS as distributed by MLS GRID #45001_1779023 Report a problem | ||
| 5/10/2012 | Listed for sale | $61,600+2.7%$44/sqft |
Source: Reece and Nichols Realtors #1779023 Report a problem | ||
| 10/4/2011 | Listing removed | $60,000$42/sqft |
Source: RE/MAX Revolution #1726941 Report a problem | ||
| 7/19/2011 | Price change | $60,000-18.9%$42/sqft |
Source: RE/MAX Revolution #1726941 Report a problem | ||
| 7/12/2011 | Price change | $74,000-7.5%$52/sqft |
Source: RE/MAX Revolution #1726941 Report a problem | ||
| 6/11/2011 | Price change | $80,000-5.9%$57/sqft |
Source: RE/MAX Revolution #1726941 Report a problem | ||
| 5/4/2011 | Listed for sale | $85,000-20.2%$60/sqft |
Source: RE/MAX Revolution #1726941 Report a problem | ||
| 6/19/2010 | Listing removed | $106,500$75/sqft |
Source: RE/MAX Premier Realty #1665164 Report a problem | ||
| 4/10/2010 | Listed for sale | $106,500$75/sqft |
Source: RE/MAX Premier Realty #1665164 Report a problem | ||
Public tax history
| Year | Property taxes | Tax assessment |
|---|---|---|
| 2025 | $1,618 +11.8% | $23,010 +14.9% |
| 2024 | $1,447 +0.6% | $20,030 |
| 2023 | $1,439 +7.5% | $20,030 +11% |
| 2022 | $1,338 -0.1% | $18,050 |
| 2021 | $1,340 -6.8% | $18,050 +2.4% |
| 2020 | $1,438 | $17,630 |
| 2019 | $1,438 +0.2% | $17,630 +13.6% |
| 2018 | $1,436 +9.4% | $15,520 |
| 2017 | $1,313 | $15,520 |
| 2016 | $1,313 | $15,520 |
| 2015 | $1,313 0% | $15,520 +3.4% |
| 2014 | $1,313 | $15,010 |
| 2013 | -- | $15,010 -15% |
| 2012 | -- | $17,650 |
| 2011 | -- | $17,650 -8.1% |
| 2010 | -- | $19,210 |
| 2009 | -- | $19,210 -1.2% |
| 2007 | -- | $19,440 +3% |
| 2006 | -- | $18,870 |
| 2005 | $1,237 | $18,870 +8.4% |
| 2004 | -- | $17,400 |
| 2003 | -- | $17,400 +9% |
| 2002 | -- | $15,960 +11.8% |
| 2001 | -- | $14,270 |
Find assessor info on the county website
Neighborhood: 64119
Nearby homes
- $199,0003 bd2 ba1.1k sqft5966 N Kansas Ave, Gladstone, MO 64119Off Market
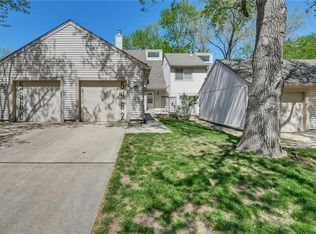
- $--3 bd3 ba1.6k sqft5962 N Kansas Ave, Gladstone, MO 64119Sold
- $--2 bd2 ba1.3k sqft5960 N Kansas Ave, Gladstone, MO 64119Sold

- $180,9002 bd1 ba934 sqft5970 N Kansas Ave, Gladstone, MO 64119Off Market
- $--3 bd2 ba1.7k sqft5956 N Kansas Ave, Gladstone, MO 64119Sold
- $200,9003 bd2 ba1.2k sqft5972 N Kansas Ave, Gladstone, MO 64119Off Market
- $172,7002 bd2 ba984 sqft5954 N Kansas Ave, Gladstone, MO 64119Off Market
- $183,8003 bd2 ba984 sqft5974 N Kansas Ave, Gladstone, MO 64119Off Market
Nearby schools
GreatSchools rating
- 7/10Meadowbrook Elementary SchoolGrades: K-5Distance: 0.8 mi
- 6/10Antioch Middle SchoolGrades: 7-8Distance: 0.9 mi
- 7/10Oak Park High SchoolGrades: 9-12Distance: 2.8 mi
Get a cash offer in 3 minutes
Find out how much your home could sell for in as little as 3 minutes with a no-obligation cash offer.
Estimated market value
$187,700
Get a cash offer in 3 minutes
Find out how much your home could sell for in as little as 3 minutes with a no-obligation cash offer.
Estimated market value
$187,700
- Missouri
- Clay County
- Gladstone
- 64119
- 5964 N Kansas Ave
Nearby cities
Nearby zip codes
Other Gladstone Topics
