Skip main navigation
Sold
  • $245,000

    5964 N Private Road Wind Drift Ln, Shelbyville, IN 46176

    3beds
    1,944sqft
    Residential, Manufactured Home
    Built in 2003
    1.69 Acres Lot
    $-- Zestimate®
    $126/sqft
    $2,148 Estimated rent

    Home value

    Not available

    Estimated sales range

    Not available

    $2,148/mo

    Zestimate® history
    Loading
    Loading...

    Owner options

    List your home for rent

    $2,148/mo

    Rent Zestimate®

    Find your next renter with Zillow Rental Manager. Plus, with online applications, you can quickly screen prospective tenants – for free.

    Learn more

    $2,148/mo

    Rent Zestimate®

    Refinance and save

    $1,541/mo

    Est. payment

    Refinancing to a lower rate could help reduce your monthly payments and save thousands over the life of the loan.

    See today's rates

    $1,541/mo

    Est. payment

    Explore your selling options

    Work with a Zillow partner agent

    Leverage their expertise and Zillow's premium Showcase listings to get your home seen by more buyers.

    Get started

    List with your own agent

    Get your home in front of millions of buyers by listing it on Zillow.

    Learn how to do it

    Sell it yourself

    Take full control of how buyers see your home on Zillow by listing For Sale by Owner (FSBO).

    List your home

    What's special

    Surrounded by farmlandPrimary br suiteTrex wrap around deckVaulted ceilingsSky lightDbl closetsGuest bedrooms
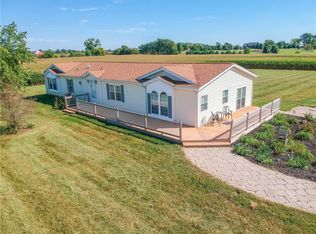
    Sharp 3 BR 2 BA manufactured home w/ over 1900 sq ft sitting on 1.69 acres(+/-) and no HOA! Attractive laminate flooring, vaulted ceilings, and open concept floor plan create an inviting experience. Family room shows off built in bookshelves/media center. KT features sky light, staggered cabinets, SS appliances(Gas stove/fridge), breakfast bar center island, tons of counter space. Living room and dining room create additional entertainment space. Primary BR suite w/ dbl closets, dual vanities, garden tub/separate shower plenty of cabinet space. Good sized guest bedrooms. Guest BA w/ dbl sinks. Laundry room has was basin sink and washer/dryer stay. Trex wrap around deck for front porch relaxing. 2 car detached garage has storage space & pass through door for your lawn equipment. Surrounded by farmland and few neighbors. Windows replaced(except KT) '21. Trane HEF. Home is in the flood plain.

    Zillow last checked:

    Listing updated:

    Listed by:

    Jason Williamson 317-430-3952,

    RE/MAX Advanced Realty

    Bought with:

    Sean Daniels

    Daniels Real Estate

    Source: MIBOR as distributed by MLS GRID,MLS#: 22045623MLS Logo

    Facts & features

    Interior

    Bedrooms & bathrooms
    • Bedrooms: 3
    • Bathrooms: 2
    • Full bathrooms: 2
    • Main level bathrooms: 2
    • Main level bedrooms: 3
    Primary bedroom
    • Level: Main
    • Area: 180 Square Feet
    • Dimensions: 15x12
    Bedroom 2
    • Level: Main
    • Area: 120 Square Feet
    • Dimensions: 12x10
    Bedroom 3
    • Level: Main
    • Area: 120 Square Feet
    • Dimensions: 12x10
    Dining room
    • Level: Main
    • Area: 120 Square Feet
    • Dimensions: 10x12
    Family room
    • Level: Main
    • Area: 216 Square Feet
    • Dimensions: 18x12
    Kitchen
    • Level: Main
    • Area: 216 Square Feet
    • Dimensions: 18x12
    Laundry
    • Level: Main
    • Area: 49 Square Feet
    • Dimensions: 7x7
    Living room
    • Level: Main
    • Area: 225 Square Feet
    • Dimensions: 15x15
    Heating
    • Forced Air, Natural Gas
    Cooling
    • Central Air
    Appliances
    • Included: Dishwasher, Dryer, Electric Water Heater, Microwave, Gas Oven, Refrigerator, Washer, Water Softener Owned
    • Laundry: Main Level, Sink
    Features
    • Breakfast Bar, Kitchen Island
    • Has basement: No
    Interior area
    • Total structure area: 1,944
    • Total interior livable area: 1,944 sqft

    Property

    Parking
    • Total spaces: 2
    • Parking features: Detached, Gravel, Garage Door Opener
    • Garage spaces: 2
    Features
    • Levels: One
    • Stories: 1
    • Patio & porch: Deck, Porch
    • Has view: Yes
    Lot
    • Size: 1.69 Acres
    • Features: Mature Trees
    Details
    • Parcel number: 730706200008000012
    • Special conditions: Flood Insurance Required,Flood Plain,Sales Disclosure Supplements
    • Horse amenities: None

    Construction

    Type & style
    • Home type: MobileManufactured
    • Architectural style: Ranch
    • Property subtype: Residential, Manufactured Home
    Materials
    • Vinyl Siding
    • Foundation: Block
    Condition
    • New construction: No
    • Year built: 2003

    Utilities & green energy

    • Electric: 200+ Amp Service
    • Sewer: Septic Tank
    • Water: Well, Private
    • Utilities for property: Electricity Connected

    Community & HOA

    Community
    • Subdivision: No Subdivision
    HOA
    • Has HOA: No
    Location
    • Region: Shelbyville

    Financial & listing details

    • Price per square foot: $126/sqft
    • Tax assessed value: $178,700
    • Annual tax amount: $1,368
    • Date on market: 6/19/2025
    • Cumulative days on market: 2 days
    • Electric utility on property: Yes

    Price history

    DateEventPrice
    7/21/2025Sold$245,000$126/sqft
    Source: MIBOR as distributed by MLS GRID #22045623 Report a problem
    6/20/2025Pending sale$245,000$126/sqft
    Source: MIBOR as distributed by MLS GRID #22045623 Report a problem
    6/19/2025Listed for sale$245,000+48.5%$126/sqft
    Source: MIBOR as distributed by MLS GRID #22045623 Report a problem
    11/19/2019Sold$165,000$85/sqft
    Source: MIBOR as distributed by MLS GRID #21670600 Report a problem

    Public tax history

    YearProperty taxesTax assessment
    2023-- $178,700 +0.5%
    2022$1,158 $177,800
    Find assessor info on the county website

    Neighborhood: 46176

    Nearby schools

    GreatSchools rating