Welcome Home! This exceptional 4 Bedroom, 3.5 Bath home offers abundant space & comfort for your entire family. The charming front porch is perfect for morning coffee. The Entry warmly invites you into the Living Room & Dining Room. The spacious Family Room w/cozy fireplace is ideal for relaxing or entertaining. Cooking is a joy in the well-equipped Kitchen w/loads of natural light & connecting seamlessly to the Breakfast Nook & Family Room. The generous Loft provides addl living space, perfect for a home office, playroom or media center. The expansive backyard offers limitless possibilities for outdoor fun, gardening or relaxing. At the end of the day, retreat to 1 of 4 well-appointed Bedrooms, incl the Primary Suite & secondary Bedroom w/its own en suite Bathroom. This home has something for everyone. Come See & Make it Home!
Sold
Zillow last checked:
Listing updated:
Bought with:
Jocelyn Deal
eXp Realty, LLC
Source: MIBOR as distributed by MLS GRID,MLS#: 21995240
Price history
| Date | Event | Price |
|---|---|---|
| 11/15/2024 | Sold | $330,000+3.2%$107/sqft |
Source:  MIBOR as distributed by MLS GRID #21995240 Report a problem MIBOR as distributed by MLS GRID #21995240 Report a problem | ||
| 10/17/2024 | Pending sale | $319,900$104/sqft |
Source: MIBOR as distributed by MLS GRID #21995240 Report a problem | ||
| 10/1/2024 | Listed for sale | $319,900$104/sqft |
Source: MIBOR as distributed by MLS GRID #21995240 Report a problem | ||
| 9/3/2024 | Pending sale | $319,900$104/sqft |
Source: MIBOR as distributed by MLS GRID #21995240 Report a problem | ||
| 8/16/2024 | Price change | $319,900-1.2%$104/sqft |
Source: MIBOR as distributed by MLS GRID #21995240 Report a problem | ||
| 8/9/2024 | Listed for sale | $323,900-0.3%$105/sqft |
Source: MIBOR as distributed by MLS GRID #21995240 Report a problem | ||
| 7/24/2024 | Listing removed | -- |
Source: MIBOR as distributed by MLS GRID #21985361 Report a problem | ||
| 6/24/2024 | Price change | $324,900-3%$105/sqft |
Source: MIBOR as distributed by MLS GRID #21985361 Report a problem | ||
| 6/18/2024 | Listed for sale | $335,000+71.8%$109/sqft |
Source: MIBOR as distributed by MLS GRID #21985361 Report a problem | ||
| 10/6/2022 | Sold | $195,000$63/sqft |
Source: MIBOR as distributed by MLS GRID #21884022 Report a problem | ||
| 9/20/2022 | Pending sale | $195,000$63/sqft |
Source: MIBOR as distributed by MLS GRID #21884022 Report a problem | ||
| 9/20/2022 | Listed for sale | $195,000+26.6%$63/sqft |
Source: MIBOR as distributed by MLS GRID #21884022 Report a problem | ||
| 3/3/2010 | Sold | $154,000-0.6%$50/sqft |
Source: Agent Provided Report a problem | ||
| 1/16/2010 | Listed for sale | $154,900+3.3%$50/sqft |
Source: RE/MAX Realty Group (Greenfield) Report a problem | ||
| 4/4/2009 | Listing removed | $150,000$49/sqft |
Source: Point2 #2845042 Report a problem | ||
| 3/14/2009 | Listed for sale | $150,000-16.2%$49/sqft |
Source: Point2 #2845042 Report a problem | ||
| 7/9/2008 | Sold | $178,969+5.1%$58/sqft |
Source: Public Record Report a problem | ||
| 5/22/2003 | Sold | $170,285$55/sqft |
Source: MIBOR as distributed by MLS GRID #2309198 Report a problem | ||
Nearby homes
- $314,5004 bd3 ba3.1k sqft5952 N Rockingham Ln, McCordsville, IN 46055Off Market
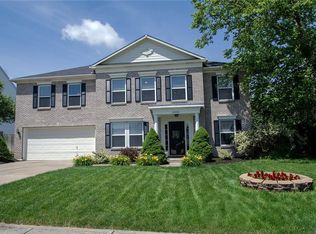
- $300,9003 bd3 ba2.8k sqft5978 N Rockingham Ln, McCordsville, IN 46055Off Market

- $343,8004 bd2 ba3.7k sqft5936 N Rockingham Ln, McCordsville, IN 46055Off Market
- $311,7003 bd3 ba3k sqft5963 N Rockingham Ln, McCordsville, IN 46055Off Market
Get a cash offer in 3 minutes
Find out how much your home could sell for in as little as 3 minutes with a no-obligation cash offer.
Estimated market value
$341,500
