***10,000.00 in Seller Concessions***Introducing a captivating gem in the heart of Marine Creek Ranch, this stunning two-story home offers the epitome of modern luxury living. Boasting 5 bedrooms, 4 bathrooms, and an exclusive private entrance for a MIL suite, this home is a true haven for both comfort and functionality. Upon entering, you'll be immediately captivated by the meticulous attention to detail and the numerous upgrades throughout. Prepare to be amazed as you discover the custom recessed motorized screens and an outdoor kitchen, seamlessly blending indoor and outdoor spaces. The harmonious fusion of technology and design continues with the strategically placed speakers, providing an immersive audio experience that complements any occasion. The grandeur of the two-story layout offers a sense of spaciousness and versatility, providing ample room for relaxation and entertainment with your very own media room!
Sold
Price Unknown
5964 Pine River Ln, Fort Worth, TX 76179
5beds
4,111sqft
Single Family Residence
Built in 2019
8,232 Square Feet Lot
$602,200 Zestimate®
$--/sqft
$4,092 Estimated rent
Home value
$602,200
$572,000 - $632,000
$4,092/mo
Zestimate® history
Owner options
List your home for rent
$4,092/mo
Rent Zestimate®
Find your next renter with Zillow Rental Manager. Plus, with online applications, you can quickly screen prospective tenants – for free.
$4,092/mo
Rent Zestimate®
Refinance and save
$400/mo
Est. payment
Refinancing to a lower rate could help reduce your monthly payments and save thousands over the life of the loan.
$400/mo
Est. payment
Explore your selling options
Work with a Zillow partner agent
Leverage their expertise and Zillow's premium Showcase listings to get your home seen by more buyers.
Get startedList with your own agent
Get your home in front of millions of buyers by listing it on Zillow.
Learn how to do itSell it yourself
Take full control of how buyers see your home on Zillow by listing For Sale by Owner (FSBO).
List your homeWhat's special
Zillow last checked:
Listing updated:
Listed by:
Kelli Frost Boyd 0730726 817-441-9070,
Williams Trew Real Estate 817-441-9070
Bought with:
Aryanto Putera
Keller Williams Realty-FM
Source: NTREIS,MLS#: 20361718
Facts & features
Interior
Bedrooms & bathrooms
- Bedrooms: 5
- Bathrooms: 4
- Full bathrooms: 4
Primary bedroom
- Features: Walk-In Closet(s)
- Level: First
- Dimensions: 16 x 16
Primary bedroom
- Features: Walk-In Closet(s)
- Level: First
- Dimensions: 14 x 14
Bedroom
- Features: Walk-In Closet(s)
- Level: Second
- Dimensions: 13 x 14
Bedroom
- Features: Walk-In Closet(s)
- Level: Second
- Dimensions: 13 x 15
Bedroom
- Features: Walk-In Closet(s)
- Level: Second
- Dimensions: 13 x 15
Primary bathroom
- Features: Built-in Features, Dual Sinks, Double Vanity, En Suite Bathroom, Granite Counters, Garden Tub/Roman Tub
- Level: First
- Dimensions: 11 x 8
Dining room
- Level: First
- Dimensions: 12 x 11
Other
- Features: Granite Counters
- Level: First
- Dimensions: 11 x 7
Other
- Features: Built-in Features, Granite Counters, Separate Shower
- Level: Second
- Dimensions: 8 x 5
Other
- Features: Granite Counters
- Level: Second
- Dimensions: 6 x 5
Kitchen
- Features: Breakfast Bar, Built-in Features, Butler's Pantry, Eat-in Kitchen, Granite Counters, Kitchen Island, Walk-In Pantry
- Level: First
- Dimensions: 23 x 11
Living room
- Features: Fireplace
- Level: First
- Dimensions: 25 x 19
Living room
- Level: Second
- Dimensions: 16 x 14
Media room
- Level: Second
- Dimensions: 21 x 18
Office
- Level: First
- Dimensions: 12 x 11
Utility room
- Features: Built-in Features, Other
- Level: First
- Dimensions: 10 x 7
Heating
- Central, Fireplace(s)
Cooling
- Central Air, Ceiling Fan(s)
Appliances
- Included: Some Gas Appliances, Built-In Gas Range, Double Oven, Dishwasher, Gas Cooktop, Disposal, Plumbed For Gas, Wine Cooler
Features
- Built-in Features, Dry Bar, Decorative/Designer Lighting Fixtures, Eat-in Kitchen, Granite Counters, In-Law Floorplan, Kitchen Island, Open Floorplan, Smart Home, Wired for Sound
- Has basement: No
- Number of fireplaces: 1
- Fireplace features: Blower Fan, Electric
Interior area
- Total interior livable area: 4,111 sqft
Property
Parking
- Total spaces: 2
- Parking features: Door-Multi, Driveway, Garage, Garage Door Opener, Garage Faces Side
- Attached garage spaces: 2
- Has uncovered spaces: Yes
Accessibility
- Accessibility features: Accessible Bedroom, Accessible Entrance
Features
- Levels: Two
- Stories: 2
- Pool features: None, Community
- Fencing: Back Yard
Lot
- Size: 8,232 Square Feet
Details
- Parcel number: 42693771
Construction
Type & style
- Home type: SingleFamily
- Architectural style: Traditional,Detached
- Property subtype: Single Family Residence
Materials
- Brick, Rock, Stone
- Foundation: Slab
- Roof: Composition
Condition
- Year built: 2019
Utilities & green energy
- Sewer: Public Sewer
- Water: Public
- Utilities for property: Electricity Available, Natural Gas Available, Sewer Available, Separate Meters, Water Available
Community & HOA
Community
- Features: Playground, Park, Pool, Sidewalks, Trails/Paths
- Subdivision: Marine Creek Ranch
HOA
- Has HOA: Yes
- Services included: All Facilities
- HOA fee: $400 annually
- HOA name: Marine Creek
- HOA phone: 214-705-1615
Location
- Region: Fort Worth
Financial & listing details
- Tax assessed value: $572,537
- Annual tax amount: $13,306
- Date on market: 9/23/2023
- Cumulative days on market: 102 days
- Listing terms: Cash,Conventional,FHA,VA Loan
- Exclusions: Hot Tub and Pizza Oven located on the back porch, Media chairs and screen located in the media room
- Electric utility on property: Yes
Price history
| Date | Event | Price |
|---|---|---|
| 11/10/2023 | Sold | -- |
Source: NTREIS #20361718 Report a problem | ||
| 10/11/2023 | Pending sale | $639,900$156/sqft |
Source: NTREIS #20361718 Report a problem | ||
| 10/5/2023 | Contingent | $639,900$156/sqft |
Source: NTREIS #20361718 Report a problem | ||
| 8/31/2023 | Price change | $639,900-1.5%$156/sqft |
Source: NTREIS #20361718 Report a problem | ||
| 8/2/2023 | Price change | $649,900-1.5%$158/sqft |
Source: NTREIS #20361718 Report a problem | ||
| 7/26/2023 | Price change | $659,900-2.9%$161/sqft |
Source: NTREIS #20361718 Report a problem | ||
| 7/18/2023 | Price change | $679,900-1.4%$165/sqft |
Source: NTREIS #20361718 Report a problem | ||
| 7/13/2023 | Price change | $689,900-1.4%$168/sqft |
Source: NTREIS #20361718 Report a problem | ||
| 6/24/2023 | Listed for sale | $699,900$170/sqft |
Source: NTREIS #20361718 Report a problem | ||
Public tax history
| Year | Property taxes | Tax assessment |
|---|---|---|
| 2025 | $10,854 -21.9% | $572,537 |
| 2024 | $13,897 +41.7% | $572,537 -0.5% |
| 2023 | $9,809 -10.4% | $575,293 +19% |
| 2022 | $10,953 +0.5% | $483,398 +5% |
| 2021 | $10,903 -8.3% | $460,518 +10.8% |
| 2020 | $11,889 +696.2% | $415,537 +702.2% |
| 2019 | $1,493 | $51,800 |
Find assessor info on the county website
Neighborhood: 76179
Nearby homes
- $605,300-- bd-- ba4.3k sqft5968 Pine River Ln, Fort Worth, TX 76179Off Market
- $--5 bd4 ba3.9k sqft5948 Pine River Ln, Fort Worth, TX 76179Sold
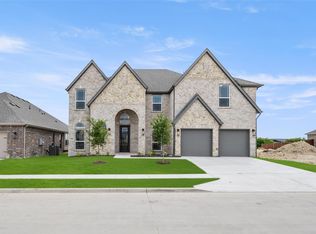
- $404,2004 bd2 ba2.2k sqft5913 Pine River Ln, Fort Worth, TX 76179Off Market
- $1-- bd-- ba-- sqft5962 Pine River Ln, Fort Worth, TX 76179Off Market
- $--3 bd2 ba2.1k sqft5929 Pine River Ln, Fort Worth, TX 76179Sold
- $463,300-- bd-- ba2.5k sqft5960 Pine River Ln, Fort Worth, TX 76179Off Market
- $--5 bd4 ba4k sqft5201 Center Hill Dr, Fort Worth, TX 76179Sold
- $447,400-- bd-- ba2.2k sqft5956 Pine River Ln, Fort Worth, TX 76179Off Market
Nearby schools
GreatSchools rating
- 5/10Parkview Elementary SchoolGrades: PK-5Distance: 0.6 mi
- 5/10Marine Creek MiddleGrades: 6-8Distance: 0.6 mi
- 5/10Chisholm Trail High SchoolGrades: 9-12Distance: 0.6 mi
Schools provided by the listing agent
- Elementary: Parkview
- Middle: Ed Willkie
- High: Chisholm Trail
- District: Eagle MT-Saginaw ISD
Source: NTREIS. This data may not be complete. We recommend contacting the local school district to confirm school assignments for this home.
Get a cash offer in 3 minutes
Find out how much your home could sell for in as little as 3 minutes with a no-obligation cash offer.
Estimated market value
$602,200
Get a cash offer in 3 minutes
Find out how much your home could sell for in as little as 3 minutes with a no-obligation cash offer.
Estimated market value
$602,200
- Texas
- Tarrant County
- Fort Worth
- 76179
- 5964 Pine River Ln
Nearby cities
Nearby neighborhoods
Nearby zip codes
Other Fort Worth Topics
