Discover your dream home in one of the Denver Tech Center's most coveted neighborhoods! This exquisite brick walkout ranch, ideally situated on a peaceful cul-de-sac, awaits. The chef-inspired kitchen has spacious cabinets, a functional island with seating and quartz countertops, gracefully opening to the sunroom area, featuring a fireplace and numerous windows, with convenient access to the covered patio. Also directly connected are the formal dining area and a private office, complete with French doors and an expansive walk-in closet. The main level also features a luxurious primary suite, a true private retreat complete with its own fireplace, a deep spa-like bath, a sleek glass shower, and two custom closets. Downstairs, the fully finished walkout basement transforms into an entertainer's dream. It boasts a spacious rec/game room, a bar table, and a wet bar with a wine refrigerator, perfect for unforgettable gatherings. The lower level provides exceptional living, offering three well-appointed bedrooms, including one with a walk-in closet and a shared linen closet. This versatile space also features a convenient utility room with ample storage, a washer and dryer, and a dedicated small workshop area. Step directly outside from this level to a private, beautifully landscaped yard—a perfect oasis for relaxation or play—where you can enjoy the sunshine and fresh air from the inviting covered patio. Refinished main-level hardwood floors, updates throughout, four gas fireplaces, and a 2-car garage add to this home's blend of classic elegance and modern convenience paired with unbeatable proximity to Cherry Creek State Park and DTC.
Sold for $965,052
$965,052
5964 S Florence Court, Englewood, CO 80111
5beds
3,392sqft
Single Family Residence
Built in 1981
0.26 Acres Lot
$935,500 Zestimate®
$285/sqft
$4,169 Estimated rent
Home value
$935,500
$870,000 - $1.00M
$4,169/mo
Zestimate® history
Owner options
List your home for rent
$4,169/mo
Rent Zestimate®
Find your next renter with Zillow Rental Manager. Plus, with online applications, you can quickly screen prospective tenants – for free.
$4,169/mo
Rent Zestimate®
Refinance and save
$6,598/mo
Est. payment
Refinancing to a lower rate could help reduce your monthly payments and save thousands over the life of the loan.
$6,598/mo
Est. payment
Explore your selling options
Work with a Zillow partner agent
Leverage their expertise and Zillow's premium Showcase listings to get your home seen by more buyers.
Get startedList with your own agent
Get your home in front of millions of buyers by listing it on Zillow.
Learn how to do itSell it yourself
Take full control of how buyers see your home on Zillow by listing For Sale by Owner (FSBO).
List your homeWhat's special
Zillow last checked:
Listing updated:
Listed by:
Maxwell Klein 720-666-1083 maxwell.t.klein@gmail.com,
Keller Williams DTC,
Susie Helmer 559-250-1762,
Keller Williams DTC
Bought with:
Mike Draudt, 100072645
Compass - Denver
Source: REcolorado as distributed by MLS GRID,MLS#: 3726045
Facts & features
Interior
Bedrooms & bathrooms
- Bedrooms: 5
- Bathrooms: 3
- Full bathrooms: 2
- 1/2 bathrooms: 1
- Main level bathrooms: 2
- Main level bedrooms: 2
Bedroom
- Level: Main
- Area: 114 Square Feet
- Dimensions: 9.5 x 12
Bedroom
- Level: Basement
- Area: 114.56 Square Feet
- Dimensions: 11.75 x 9.75
Bedroom
- Level: Basement
- Area: 117.5 Square Feet
- Dimensions: 11.75 x 10
Bedroom
- Level: Basement
- Area: 150 Square Feet
- Dimensions: 15 x 10
Bathroom
- Level: Main
- Area: 22.31 Square Feet
- Dimensions: 5.25 x 4.25
Bathroom
- Level: Basement
- Area: 65 Square Feet
- Dimensions: 5 x 13
Other
- Level: Main
- Area: 244 Square Feet
- Dimensions: 15.25 x 16
Other
- Level: Main
- Area: 123.38 Square Feet
- Dimensions: 10.5 x 11.75
Dining room
- Level: Main
- Area: 114.56 Square Feet
- Dimensions: 11.75 x 9.75
Family room
- Level: Main
- Area: 283.5 Square Feet
- Dimensions: 20.25 x 14
Kitchen
- Level: Main
- Area: 243.81 Square Feet
- Dimensions: 11.75 x 20.75
Living room
- Level: Basement
- Area: 540.31 Square Feet
- Dimensions: 23.75 x 22.75
Sun room
- Level: Main
- Area: 165.75 Square Feet
- Dimensions: 9.75 x 17
Utility room
- Level: Basement
- Area: 385 Square Feet
- Dimensions: 13.75 x 28
Heating
- Forced Air, Natural Gas
Cooling
- Central Air
Appliances
- Included: Bar Fridge, Dishwasher, Disposal, Gas Water Heater, Microwave, Range, Refrigerator
Features
- Eat-in Kitchen, Entrance Foyer, Five Piece Bath, Kitchen Island, Pantry, Primary Suite, Quartz Counters, Radon Mitigation System, Smart Thermostat, Smoke Free, Walk-In Closet(s), Wet Bar
- Flooring: Carpet, Laminate, Tile, Wood
- Windows: Double Pane Windows, Skylight(s), Window Coverings
- Basement: Finished,Walk-Out Access
- Number of fireplaces: 4
- Fireplace features: Basement, Family Room, Gas, Gas Log, Living Room, Master Bedroom
Interior area
- Total structure area: 3,392
- Total interior livable area: 3,392 sqft
- Finished area above ground: 1,797
- Finished area below ground: 1,435
Property
Parking
- Total spaces: 2
- Parking features: Concrete, Insulated Garage, Garage Door Opener
- Attached garage spaces: 2
Features
- Levels: One
- Stories: 1
- Patio & porch: Covered, Deck, Front Porch, Patio
- Exterior features: Balcony, Dog Run, Fire Pit, Garden
- Fencing: Full
Lot
- Size: 0.26 Acres
- Features: Cul-De-Sac
Details
- Parcel number: 031827256
- Special conditions: Standard
Construction
Type & style
- Home type: SingleFamily
- Architectural style: Traditional
- Property subtype: Single Family Residence
Materials
- Brick, Cement Siding, Frame
- Foundation: Slab
Condition
- Updated/Remodeled
- Year built: 1981
Details
- Builder name: Bill Wall Homes
Utilities & green energy
- Electric: 110V, 220 Volts
- Water: Public
- Utilities for property: Cable Available, Electricity Connected, Internet Access (Wired), Natural Gas Connected
Community & HOA
Community
- Security: Carbon Monoxide Detector(s), Radon Detector, Smoke Detector(s)
- Subdivision: Orchard Gate
HOA
- Has HOA: Yes
- Amenities included: Tennis Court(s)
- Services included: Recycling, Trash
- HOA fee: $1,000 annually
- HOA name: Orchard Gate Association
- HOA phone: 720-647-6691
Location
- Region: Englewood
Financial & listing details
- Price per square foot: $285/sqft
- Tax assessed value: $952,600
- Annual tax amount: $6,196
- Date on market: 6/19/2025
- Listing terms: Cash,Conventional,FHA,Jumbo,VA Loan
- Exclusions: Seller's Personal Property
- Ownership: Individual
- Electric utility on property: Yes
Price history
| Date | Event | Price |
|---|---|---|
| 10/2/2025 | Sold | $965,052-3%$285/sqft |
Source:  REcolorado as distributed by MLS GRID #3726045 Report a problem REcolorado as distributed by MLS GRID #3726045 Report a problem | ||
| 9/2/2025 | Pending sale | $995,000$293/sqft |
Source: REcolorado as distributed by MLS GRID #3726045 Report a problem | ||
| 8/18/2025 | Price change | $995,000-3.3%$293/sqft |
Source: REcolorado as distributed by MLS GRID #3726045 Report a problem | ||
| 7/7/2025 | Price change | $1,029,000-6.4%$303/sqft |
Source: REcolorado as distributed by MLS GRID #3726045 Report a problem | ||
| 6/19/2025 | Listed for sale | $1,099,000+131.4%$324/sqft |
Source: REcolorado as distributed by MLS GRID #3726045 Report a problem | ||
| 2/11/2013 | Sold | $475,000-4.8%$140/sqft |
Source: Public Record Report a problem | ||
| 12/29/2012 | Price change | $499,000-2.2%$147/sqft |
Source: Fuller Sotheby's International Realty #1150244 Report a problem | ||
| 11/29/2012 | Price change | $510,000-2.9%$150/sqft |
Source: Fuller Sotheby's International Realty #1150244 Report a problem | ||
| 10/19/2012 | Listed for sale | $525,000+60.1%$155/sqft |
Source: Fuller Sotheby's International Realty #1150244 Report a problem | ||
| 9/3/2002 | Sold | $328,000$97/sqft |
Source: Public Record Report a problem | ||
Public tax history
| Year | Property taxes | Tax assessment |
|---|---|---|
| 2025 | $6,196 +13.8% | $59,538 -7.8% |
| 2024 | $5,446 +28.5% | $64,588 -6.3% |
| 2023 | $4,237 -0.6% | $68,936 +45.5% |
| 2022 | $4,261 | $47,364 -2.8% |
| 2021 | -- | $48,727 -3% |
| 2020 | $4,431 +16.2% | $50,214 |
| 2019 | $3,814 | -- |
| 2018 | $3,814 +1.3% | $42,343 |
| 2017 | $3,764 | $42,343 +6.2% |
| 2016 | -- | $39,872 |
| 2015 | -- | $39,872 +41.7% |
| 2014 | $3,596 +28.4% | $28,139 -4.5% |
| 2013 | $2,801 | $29,470 |
| 2012 | -- | $29,470 |
| 2011 | $2,700 +3.7% | $29,470 +0.3% |
| 2010 | $2,603 -13.2% | $29,380 |
| 2009 | $3,000 | $29,380 -12.7% |
| 2008 | -- | $33,671 |
| 2007 | -- | $33,671 +0.7% |
| 2006 | -- | $33,440 |
| 2005 | -- | $33,440 +12.9% |
| 2002 | $2,316 +17.6% | $29,630 +26.4% |
| 2001 | $1,969 | $23,440 |
Find assessor info on the county website
Neighborhood: 80111
Nearby homes
- $1,057,3005 bd4 ba2.4k sqft5974 S Florence Ct, Englewood, CO 80111Off Market

- $968,2004 bd4 ba3.2k sqft5954 S Florence Ct, Englewood, CO 80111Off Market
- $831,9003 bd3 ba2k sqft9970 E Aberdeen Ave, Englewood, CO 80111Off Market
- $1,055,9004 bd4 ba2.5k sqft5984 S Florence Ct, Englewood, CO 80111Sold
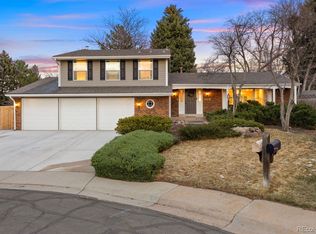
- $975,8003 bd4 ba2.6k sqft10000 E Aberdeen Ave, Englewood, CO 80111Off Market
- $1,246,9004 bd4 ba2.9k sqft5944 S Florence Ct, Englewood, CO 80111Off Market
- $1,150,4004 bd4 ba3.7k sqft9940 E Aberdeen Ave, Englewood, CO 80111Off Market
- $1,030,6004 bd4 ba2.3k sqft5994 S Florence Ct, Englewood, CO 80111Off Market
Nearby schools
GreatSchools rating
- 7/10High Plains Elementary SchoolGrades: PK-5Distance: 0.2 mi
- 9/10Campus Middle SchoolGrades: 6-8Distance: 1.5 mi
- 9/10Cherry Creek High SchoolGrades: 9-12Distance: 1.5 mi
Schools provided by the listing agent
- Elementary: High Plains
- Middle: Campus
- High: Cherry Creek
- District: Cherry Creek 5
Source: REcolorado as distributed by MLS GRID. This data may not be complete. We recommend contacting the local school district to confirm school assignments for this home.
Get a cash offer in 3 minutes
Find out how much your home could sell for in as little as 3 minutes with a no-obligation cash offer.
Estimated market value
$935,500
Get a cash offer in 3 minutes
Find out how much your home could sell for in as little as 3 minutes with a no-obligation cash offer.
Estimated market value
$935,500
- Colorado
- Arapahoe County
- Cherry Creek
- 80111
- 5964 S Florence Court
Nearby cities
Nearby zip codes
Other Cherry Creek Topics
