Skip main navigation
Off market
Street View
  • $1,171,000

    5964 S Milwaukee Way, Centennial, CO 80121

    4beds
    3,844sqft
    SingleFamily
    Built in 1960
    0.45 Acres Lot
    $1,171,000 Zestimate®
    $305/sqft
    $5,270 Estimated rent

    Home value

    $1,171,000

    $1.09M - $1.26M

    $5,270/mo

    Zestimate® history
    Loading
    Loading...

    Owner options

    List your home for rent

    $5,270/mo

    Rent Zestimate®

    Find your next renter with Zillow Rental Manager. Plus, with online applications, you can quickly screen prospective tenants – for free.

    Learn more

    $5,270/mo

    Rent Zestimate®

    Refinance and save

    $6,816/mo

    Est. payment

    Refinancing to a lower rate could help reduce your monthly payments and save thousands over the life of the loan.

    See today's rates

    $6,816/mo

    Est. payment

    Explore your selling options

    Work with a Zillow partner agent

    Leverage their expertise and Zillow's premium Showcase listings to get your home seen by more buyers.

    Get started

    List with your own agent

    Get your home in front of millions of buyers by listing it on Zillow.

    Learn how to do it

    Sell it yourself

    Take full control of how buyers see your home on Zillow by listing For Sale by Owner (FSBO).

    List your home

    What's special

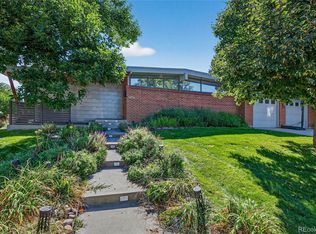
    Beautifully modern home after a full remodel and addition*Fully-permitted and architect designed with no expense spared*Loft-like feel with vaulted ceiling and designer lighting in common areas*Huge custom kitchen with Kabi cabinets, quartz top, huge island w/ breakfast bar, Jenn Air appliances *Spacious great room for entertaining with modern, lineal fireplace, wired speakers and entertainment center*Master en-suite with custom bathroom and closet is a must see*Guest bathroom, modern metal railing system, entry and linen closets complement the open space of the home*Secondary bedrooms with walk in closets are great size and share private bathroom*Modern entryway sets expectation of modern elegance throughout*Over sized sliders reveal covered patio and large backyard ideal for families*Garage is over sized with potential for a drive through overhead door for the big toys*Covered patio with skylights*$6500 custom designed play set stays*Natural wildflowers along the backyard perimeter

    This property is off market, which means it's not currently listed for sale or rent on Zillow. This may be different from what's available on other websites or public sources.

    Facts & features

    Interior

    Bedrooms & bathrooms
    • Bedrooms: 4
    • Bathrooms: 4
    • Full bathrooms: 4
    Heating
    • Forced air, Gas
    Cooling
    • Central
    Appliances
    • Included: Dishwasher, Dryer, Freezer, Garbage disposal, Microwave, Range / Oven, Refrigerator, Washer
    Features
    • Eating Space / Kitchen, Open Floor Plan, Five Piece Bath, Kitchen Island, Master Suite, Pet Free, Remodeled, Heated Basement
    • Flooring: Tile, Carpet, Hardwood
    • Basement: Finished
    • Has fireplace: Yes
    Interior area
    • Total interior livable area: 3,844 sqft

    Property

    Parking
    • Total spaces: 2
    • Parking features: Garage - Attached
    Features
    • Exterior features: Wood products, Brick
    Lot
    • Size: 0.45 Acres
    Details
    • Parcel number: 207724201007

    Construction

    Type & style
    • Home type: SingleFamily
    Materials
    • Wood
    • Roof: Built-up
    Condition
    • Year built: 1960

    Utilities & green energy

    • Sewer: Public

    Community & neighborhood

    Location
    • Region: Centennial

    Other

    Other facts
    • Exterior Features: Garden Area, Professional Landscaping, Fence, Yard, Playground Area, Gas Valve
    • Structural Style: Ranch/1 Story
    • School District: Littleton 6
    • Construction Materials: Wood Siding, Stucco
    • Construction Methods: Frame
    • Interior Features: Eating Space / Kitchen, Open Floor Plan, Five Piece Bath, Kitchen Island, Master Suite, Pet Free, Remodeled, Heated Basement
    • Kitchen Appliances: Smoke Alarm, Cook Top, Disposal, Double Oven, Convection Oven, Wine Cooler
    • Sewer: Public
    • Site Features: Near Public Transit, Irrigated

    Price history

    DateEventPrice
    9/29/2017Sold$785,000-5.4%$204/sqft
    Source: BROKERS GUILD solds #6972682_80121 Report a problem
    8/17/2017Listed for sale$829,900+136.5%$216/sqft
    Source: Brokers Guild-Cherry Creek Ltd. #6972682 Report a problem
    8/20/2015Sold$350,870+31.4%$91/sqft
    Source: Public Record Report a problem
    6/6/2012Sold$267,000+109.4%$69/sqft
    Source: Public Record Report a problem
    5/4/1994Sold$127,500$33/sqft
    Source: Public Record Report a problem

    Public tax history

    YearProperty taxesTax assessment
    2025$7,328 +6.6%$61,482 -4.7%
    2024$6,872 +27.9%$64,508 -6.3%
    2023$5,373 +0.1%$68,854 +45.5%
    2022$5,369 $47,316 -2.8%
    2021-- $48,677 -11.7%
    2020$6,058 +29.7%$55,126
    2019$4,672 $55,126 +22.2%
    2018$4,672 +72%$45,101 +61.7%
    2017$2,717 $27,886 +10.9%
    2016-- $25,138
    2015-- $25,138 +28.8%
    2014$2,512 $19,510 +0.9%
    2013-- $19,340
    2012-- $19,340
    2011$1,898 +10.8%$19,340 +2.8%
    2010$1,713 -8.3%$18,820
    2009$1,869 $18,820 -8.1%
    2008-- $20,482
    2007-- $20,482 +7.5%
    2006-- $19,057
    2005-- $19,057 +1.4%
    2002$1,479 +8.5%$18,800 +17.4%
    2001$1,363 $16,010

    Find assessor info on the county website

    Neighborhood: 80121

    Nearby schools

    GreatSchools rating
    Schools provided by the listing agent
    • Elementary: Peabody
    • Middle: Newton
    • High: Littleton
    • District: Littleton 6

    Source: The MLS. This data may not be complete. We recommend contacting the local school district to confirm school assignments for this home.

    Get a cash offer in 3 minutes
    Find out how much your home could sell for in as little as 3 minutes with a no-obligation cash offer.
    Estimated market value
    $1,171,000
    Get a cash offer in 3 minutes
    Find out how much your home could sell for in as little as 3 minutes with a no-obligation cash offer.
    Estimated market value
    $1,171,000