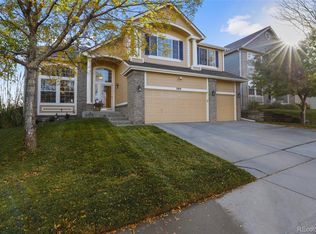
Welcome to your dream home! This stunning 5 bedroom, 4 bathroom home is the perfect blend of elegance and comfort. Nestled in a serene neighborhood, this home even boasts a spacious 3-car garage. As you step inside, you'll be greeted by an impressive entrance with large cathedral vaulted ceilings that create an open and airy atmosphere. The beautiful staircase serves as a focal point. Natural light floods every corner, creating a warm and inviting ambiance throughout. The main level offers a seamless flow between both living spaces, perfect for both entertaining and everyday living. The kitchen is a chef's delight, with an open floor plan, ample counter space, and a convenient layout that makes meal preparation a breeze. Adjacent to the kitchen is the family room, which features a fireplace to keep you warm on cold nights. You'll love the secluded office located on the second level as well. This private space provides the perfect environment for productivity and focus, whether you're working from home or need a quiet place to study. The primary bedroom is a true retreat, featuring a large 5-piece bathroom. Perfect to relax and unwind in the soaking tub after a long day. As an extra bonus you'll love the large walk in closet. In addition to the four conforming bedrooms, there's also a non-conforming bedroom in the beautifully finished basement, offering flexibility for use as a guest room, home gym, or hobby space. Step outside to the beautiful backyard, an oasis that backs up to scenic trails. This outdoor space is perfect for spending summer evenings, whether you're hosting a barbecue, or simply enjoying the tranquility of nature. With its prime location, this home provides easy access to local amenities, schools, and parks. Don't miss the opportunity to make this exceptional property your own, schedule a showing today!
Sold for $670,000
Zillow last checked:
Listing updated:
Bought with:
Non-IRES Agent
Non-IRES
Source: IRES as distributed by MLS GRID,MLS#: 1010838
Price history
| Date | Event | Price |
|---|---|---|
| 7/1/2024 | Sold | $670,000-0.7%$179/sqft |
Source:  IRES as distributed by MLS GRID #1010838 Report a problem IRES as distributed by MLS GRID #1010838 Report a problem | ||
| 6/4/2024 | Pending sale | $675,000$181/sqft |
Source:  REcolorado as distributed by MLS GRID #5386950 Report a problem REcolorado as distributed by MLS GRID #5386950 Report a problem | ||
| 5/31/2024 | Listed for sale | $675,000+87.5%$181/sqft |
Source: IRES as distributed by MLS GRID #1010838 Report a problem | ||
| 9/8/2014 | Sold | $360,000+0%$96/sqft |
Source: Public Record Report a problem | ||
| 8/11/2014 | Pending sale | $359,900$96/sqft |
Source: RE/MAX CENTRAL ALLIANCE #5984574 Report a problem | ||
| 8/7/2014 | Listed for sale | $359,900+30%$96/sqft |
Source: RE/MAX Alliance Denver Central #5984574 Report a problem | ||
| 2/21/2012 | Sold | $276,900-1.1%$74/sqft |
Source: Public Record Report a problem | ||
| 12/21/2011 | Price change | $279,900-24%$75/sqft |
Source: Homepath #1055830 Report a problem | ||
| 12/10/2011 | Listed for sale | -- |
Source: Homepath #1055830 Report a problem | ||
| 10/5/2011 | Sold | $368,324+47.4%$99/sqft |
Source: Public Record Report a problem | ||
| 4/21/2011 | Listing removed | $249,900$67/sqft |
Source: ERA Herman Group Realty #946214 Report a problem | ||
| 3/26/2011 | Price change | $249,900+0.2%$67/sqft |
Source: ERA Herman Group Realty #946214 Report a problem | ||
| 2/24/2011 | Price change | $249,500-0.2%$67/sqft |
Source: Keller Williams Realty DTC #971310 Report a problem | ||
| 11/21/2010 | Listed for sale | $249,900-13%$67/sqft |
Source: ERA Herman Group Realty #946214 Report a problem | ||
| 3/28/2002 | Sold | $287,400$77/sqft |
Source: Public Record Report a problem | ||

Get a cash offer in 3 minutes
Find out how much your home could sell for in as little as 3 minutes with a no-obligation cash offer.
Estimated market value
$652,400
