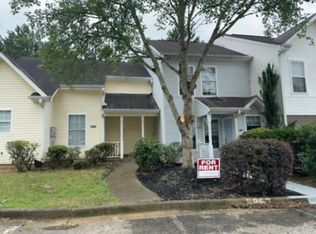
Beautifully updated 3BR 2BA END-UNIT townhome that offers the perfect combination of comfort, convenience, and low-maintenance living-with NO RENTAL RESTRICTIONS, making it an excellent opportunity for both homeowners and investors. Step inside to a freshly painted interior featuring easy-care tile flooring throughout the entire main level. The spacious OWNER'S SUITE ON THE MAIN provides added privacy and convenience, while the kitchen shines with quartz countertops, stainless steel appliances, a NEW microwave, and a NEW dishwasher. Upstairs, you'll find TWO generously sized bedrooms, TWO full bathrooms, and NEW carpet throughout. Additional updates include NEW bedroom windows, NEW bathroom vanities and toilets, and a NEW HVAC system backed by a 10-YEAR WARRANTY-giving the next owner added peace of mind. As an end unit, this home offers the added appeal buyers love while providing a flexible floor plan with plenty of space to live, work, or entertain. Conveniently located with access to nearby shopping, dining, Marta bus stop and major transportation routes.
Pending
$173,900
5964 Sherwood Trce, Lithonia, GA 30038
3beds
1,457sqft
Townhouse
Built in 1998
3,920 Square Feet Lot
$170,600 Zestimate®
$119/sqft
$23/mo HOA
What's special
Stainless steel appliancesFreshly painted interiorNew bedroom windows
- 8 days
- 395
- 53
Zillow last checked:
Listing updated:
Listed by:
Shalitia N Smith 770-286-0636,
AUOR Properties
Source: GAMLS,MLS#: 10847544
Facts & features
Interior
Bedrooms & bathrooms
- Bedrooms: 3
- Bathrooms: 2
- Full bathrooms: 2
- Main level bathrooms: 1
- Main level bedrooms: 1
Rooms
- Room types: Family Room
Dining room
- Features: Separate Room
Heating
- Central, Zoned
Cooling
- Central Air, Zoned
Appliances
- Included: Microwave, Oven/Range (Combo), Refrigerator, Stainless Steel Appliance(s)
- Laundry: Laundry Closet
Features
- Master On Main Level, Roommate Plan
- Flooring: Carpet, Tile, Vinyl
- Basement: None
- Number of fireplaces: 1
- Fireplace features: Family Room
- Common walls with other units/homes: 1 Common Wall
Interior area
- Total structure area: 1,457
- Total interior livable area: 1,457 sqft
- Finished area above ground: 1,457
- Finished area below ground: 0
Property
Parking
- Total spaces: 2
- Parking features: Over 1 Space per Unit, Parking Pad
- Has uncovered spaces: Yes
Features
- Levels: Two
- Stories: 2
- Patio & porch: Patio, Porch
- Exterior features: Other
Lot
- Size: 3,920 Square Feet
- Features: Level
Details
- Parcel number: 16 074 11 085
Construction
Type & style
- Home type: Townhouse
- Architectural style: Other
- Property subtype: Townhouse
- Attached to another structure: Yes
Materials
- Wood Siding
- Foundation: Slab
- Roof: Composition
Condition
- Resale
- New construction: No
- Year built: 1998
Utilities & green energy
- Sewer: Public Sewer
- Water: Public
- Utilities for property: Cable Available, Electricity Available, High Speed Internet, Phone Available, Underground Utilities
Community & HOA
Community
- Features: Street Lights
- Security: Smoke Detector(s)
- Subdivision: Wellington Manor
HOA
- Has HOA: Yes
- Services included: Maintenance Structure, Maintenance Grounds, Management Fee
- HOA fee: $275 annually
Location
- Region: Lithonia
Financial & listing details
- Price per square foot: $119/sqft
- Tax assessed value: $185,900
- Annual tax amount: $3,316
- Date on market: 9/17/2026
- Cumulative days on market: 7 days
- Listing agreement: Exclusive Right To Sell
- Listing terms: Cash,Conventional,VA Loan
- Electric utility on property: Yes
Estimated market value
$170,600
$162,000 - $179,000
$1,639/mo
Price history
| Date | Event | Price |
|---|---|---|
| 9/23/2026 | Pending sale | $173,900$119/sqft |
Source:  FMLS GA #7839247 Report a problem FMLS GA #7839247 Report a problem | ||
| 9/17/2026 | Listed for sale | $173,900+194.7%$119/sqft |
Source:  GAMLS #10847544 Report a problem GAMLS #10847544 Report a problem | ||
| 7/28/2026 | Sold | $59,000+18.2%$40/sqft |
Source: Public Record Report a problem | ||
| 3/20/2015 | Listing removed | $49,900$34/sqft |
Source: Virtual Properties Realty Net #5506296 Report a problem | ||
| 3/13/2015 | Listed for sale | $49,900-42%$34/sqft |
Source: Virtual Properties Realty Net #5506296 Report a problem | ||
| 1/12/1999 | Sold | $86,000$59/sqft |
Source: Public Record Report a problem | ||
Public tax history
| Year | Property taxes | Tax assessment |
|---|---|---|
| 2025 | $2,444 -6.9% | $74,360 -3.9% |
| 2024 | $2,626 +27.3% | $77,360 -3.1% |
| 2023 | $2,063 +21% | $79,840 +50.8% |
| 2022 | $1,705 +15.3% | $52,960 +16.4% |
| 2021 | $1,479 +22.9% | $45,480 +20.8% |
| 2020 | $1,203 +18.2% | $37,640 +18.8% |
| 2019 | $1,018 +22.6% | $31,680 +20.5% |
| 2018 | $831 +47.7% | $26,280 +46% |
| 2017 | $563 -4.7% | $18,000 -5.9% |
| 2016 | $590 | $19,120 +34.3% |
| 2014 | $590 | $14,240 +47.1% |
| 2013 | -- | $9,680 |
| 2012 | -- | $9,680 -30% |
| 2011 | -- | $13,824 -55.2% |
| 2010 | $954 | $30,880 |
| 2009 | $954 -10.5% | $30,880 -27.2% |
| 2008 | $1,066 -0.7% | $42,440 |
| 2007 | $1,073 | $42,440 |
| 2006 | $1,073 +6.3% | $42,440 |
| 2005 | $1,010 +1.6% | $42,440 |
| 2004 | $994 +20.7% | $42,440 +15.6% |
| 2003 | $823 +11.8% | $36,720 |
| 2002 | $736 +39.5% | $36,720 |
| 2001 | $528 | $36,720 |
Find assessor info on the county website
Monthly payment
Est. payment
Payment breakdown
Explore the cost of this home by adjusting the details. Changes won't be saved.Climate risks
Neighborhood: 30038
Nearby schools
Schools provided by the listing agent
- Elementary: Flat Rock
- Middle: Lithonia
- High: Lithonia
Source: GAMLS. This data may not be complete. We recommend contacting the local school district to confirm school assignments for this home.
Similar homes
- $182,0002 bd2 ba1.3k sqft5980 Sherwood Trce, Lithonia, GA 30038Active
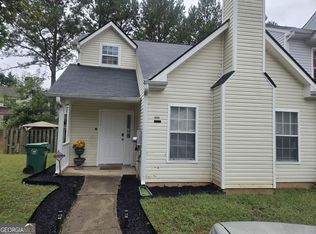
 MLS ID #10793520, Connie Lindsay, HomeSmart. GAMLS
 - $--3 bd3 ba2.1k sqft3213 Hunters Crossing Point, Lithonia, GA 30038Auction
 Auction.com 2
 - $--3 bd2 ba1.1k sqft2106 Mallard Crst, Lithonia, GA 30058Auction
 ServiceLink Auction
 - $--3 bd2 ba2k sqft5792 Lakeview Cir, Lithonia, GA 30058Auction
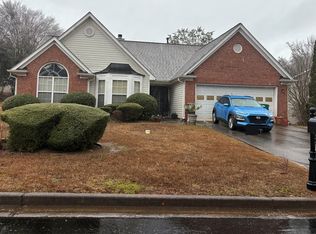 ServiceLink Auction
 - $173,9003 bd3 ba1.6k sqft2875 Snapfinger Mnr, Decatur, GA 30035ActiveMLS ID #10846965, Kartika Ingram, Arriva Realty Group, Inc. GAMLS
- $175,0004 bd3 ba1.4k sqft3299 Moravia Dr, Lithonia, GA 30038ActiveMLS ID #10838081, John C Butler III, RE/MAX Advantage. GAMLS
- $175,0003 bd3 ba1.4k sqft2511 Walden Lake Dr, Decatur, GA 30035ActiveMLS ID #10832608, Linda W Hall, Coldwell Banker Realty. GAMLS
- $178,9003 bd2 ba1.4k sqft561 Knollwood Dr, Stockbridge, GA 30281ActiveMLS ID #10851943, Heather Darnell, Southern Roots Realty Partners. GAMLS
