Charming Country Rose Plan in Sun City Roseville. Welcome to this beautifully maintained Country Rose plan, a 1,476 square foot 2 bedroom plus office gem nestled within the highly sought-after Sun City Roseville 55+ community. Perfectly positioned within walking distance to the Clubhouse, you'll have easy access to all the vibrant activities and amenities Sun City Roseville has to offer, including golf, fitness, pools, and social events. This inviting home features 2 spacious bedrooms plus a versatile officeideal for remote work, hobbies, or guest accommodations. The west-facing orientation ensures abundant natural light while providing comfortable afternoon shade, making the living spaces bright yet cool and relaxing. Enjoy serene views and a peaceful atmosphere, thanks to the tranquil location backing onto open space. The interior boasts classic plantation shutters and crisp white cabinets throughout, creating a fresh, timeless aesthetic. Additional features include garage cabinets for organized storage, laundry sink and a pull-down ladder to access attic storage making it easy to stow seasonal items. The home's thoughtful design blends functionality with charm, offering a comfortable retreat in a friendly, active adult community. No Mell
Closed
$550,000
5964 Whisperlodge Way, Roseville, CA 95747
2beds
1,476sqft
Single Family Residence
Built in 2000
5,196 Square Feet Lot
$557,700 Zestimate®
$373/sqft
$2,751 Estimated rent
Home value
$557,700
$513,000 - $602,000
$2,751/mo
Zestimate® history
Owner options
List your home for rent
$2,751/mo
Rent Zestimate®
Find your next renter with Zillow Rental Manager. Plus, with online applications, you can quickly screen prospective tenants – for free.
$2,751/mo
Rent Zestimate®
Refinance and save
$4,138/mo
Est. payment
Refinancing to a lower rate could help reduce your monthly payments and save thousands over the life of the loan.
$4,138/mo
Est. payment
Explore your selling options
Work with a Zillow partner agent
Leverage their expertise and Zillow's premium Showcase listings to get your home seen by more buyers.
Get startedList with your own agent
Get your home in front of millions of buyers by listing it on Zillow.
Learn how to do itSell it yourself
Take full control of how buyers see your home on Zillow by listing For Sale by Owner (FSBO).
List your homeWhat's special
Classic plantation shuttersAbundant natural lightSerene viewsComfortable afternoon shadeWest-facing orientationLaundry sink
Zillow last checked:
Listing updated:
Listed by:
Jennifer Hilton DRE #01011487 916-275-4438,
Coldwell Banker Sun Ridge Real Estate
Bought with:
Sherri Walker, DRE #01936595
Keller Williams Realty
Source: MetroList Services of CA,MLS#: 225146163Originating MLS: MetroList Services, Inc.
Facts & features
Interior
Bedrooms & bathrooms
- Bedrooms: 2
- Bathrooms: 2
- Full bathrooms: 2
Primary bathroom
- Features: Shower Stall(s), Walk-In Closet(s)
Dining room
- Features: Breakfast Nook, Dining/Living Combo
Kitchen
- Features: Breakfast Area, Synthetic Counter
Heating
- Baseboard, Central, Radiant
Cooling
- Ceiling Fan(s), Central Air
Appliances
- Included: Free-Standing Gas Range, Free-Standing Refrigerator, Ice Maker, Dishwasher, Disposal, Microwave, Washer/Dryer Stacked Included
- Laundry: Cabinets, Inside Room
Features
- Flooring: Carpet, Tile
- Has fireplace: No
Interior area
- Total interior livable area: 1,476 sqft
Property
Parking
- Total spaces: 2
- Parking features: Attached, Garage Door Opener, Garage Faces Front
- Attached garage spaces: 2
Features
- Stories: 1
- Fencing: Back Yard,Wood
Lot
- Size: 5,196 Square Feet
- Features: Auto Sprinkler F&R
Details
- Parcel number: 478420025000
- Zoning description: Res
- Special conditions: Standard
Construction
Type & style
- Home type: SingleFamily
- Property subtype: Single Family Residence
Materials
- Stucco, Frame, Wood
- Foundation: Slab
- Roof: Tile
Condition
- Year built: 2000
Details
- Builder name: Del Webb
Utilities & green energy
- Sewer: Public Sewer
- Water: Public
- Utilities for property: Sewer In & Connected, Natural Gas Available
Community & HOA
Community
- Senior community: Yes
HOA
- Has HOA: Yes
- Amenities included: Pool, Clubhouse, Recreation Room, Recreation Facilities, Fitness Center, Golf Course, Gym, Park
- Services included: Pool
- HOA fee: $675 quarterly
Location
- Region: Roseville
Financial & listing details
- Price per square foot: $373/sqft
- Tax assessed value: $354,641
- Annual tax amount: $3,703
- Price range: $550K - $550K
- Date on market: 11/25/2025
- Road surface type: Asphalt
Price history
| Date | Event | Price |
|---|---|---|
| 2/23/2026 | Sold | $550,000$373/sqft |
Source: MetroList Services of CA #225146163 Report a problem | ||
| 2/5/2026 | Pending sale | $550,000$373/sqft |
Source: MetroList Services of CA #225146163 Report a problem | ||
| 2/5/2026 | Listing removed | $550,000$373/sqft |
Source: MetroList Services of CA #225146163 Report a problem | ||
| 1/4/2026 | Pending sale | $550,000$373/sqft |
Source: MetroList Services of CA #225146163 Report a problem | ||
| 11/25/2025 | Listed for sale | $550,000+91%$373/sqft |
Source: MetroList Services of CA #225146163 Report a problem | ||
| 12/31/2012 | Sold | $288,000-29.8%$195/sqft |
Source: Public Record Report a problem | ||
| 4/25/2005 | Sold | $410,000$278/sqft |
Source: Public Record Report a problem | ||
Public tax history
| Year | Property taxes | Tax assessment |
|---|---|---|
| 2025 | $3,703 +1.4% | $354,641 +2% |
| 2024 | $3,651 +1.1% | $347,688 +2% |
| 2023 | $3,611 -0.2% | $340,872 +2% |
| 2022 | $3,617 -0.5% | $334,189 +2% |
| 2021 | $3,637 +0.8% | $327,637 +1% |
| 2020 | $3,609 | $324,278 +2% |
| 2019 | $3,609 +5.3% | $317,920 +2% |
| 2018 | $3,429 +1.5% | $311,687 +2% |
| 2017 | $3,379 +2.7% | $305,577 +2% |
| 2016 | $3,290 +1.9% | $299,586 +1.5% |
| 2015 | $3,230 +1.7% | $295,086 +2% |
| 2014 | $3,177 | $289,307 +0.5% |
| 2013 | -- | $288,000 +11.6% |
| 2012 | -- | $258,000 -3.4% |
| 2011 | -- | $267,000 -8% |
| 2010 | -- | $290,107 -4.1% |
| 2009 | -- | $302,579 -24.8% |
| 2008 | -- | $402,099 +5.9% |
| 2007 | -- | $379,641 -9.2% |
| 2006 | -- | $418,200 +64.1% |
| 2005 | -- | $254,781 +2% |
| 2004 | -- | $249,786 +1.9% |
| 2003 | -- | $245,209 +2% |
| 2002 | -- | $240,402 +2% |
| 2001 | -- | $235,689 +149% |
| 2000 | -- | $94,639 |
Find assessor info on the county website
Neighborhood: Sun City
Nearby homes
- $537,8002 bd2 ba1.4k sqft5968 Whisperlodge Way, Roseville, CA 95747Off Market
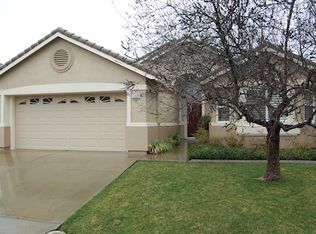
- $531,3002 bd2 ba1.3k sqft5960 Whisperlodge Way, Roseville, CA 95747Off Market
- $482,4002 bd2 ba1.1k sqft5956 Whisperlodge Way, Roseville, CA 95747Off Market
- $566,7002 bd2 ba1.6k sqft5972 Whisperlodge Way, Roseville, CA 95747Off Market
- $592,5002 bd2 ba1.5k sqft5965 Whisperlodge Way, Roseville, CA 95747Off Market
- $640,3003 bd2 ba2k sqft5969 Whisperlodge Way, Roseville, CA 95747Off Market
- $571,8002 bd2 ba1.5k sqft5976 Whisperlodge Way, Roseville, CA 95747Off Market
- $572,5002 bd2 ba1.6k sqft5952 Whisperlodge Way, Roseville, CA 95747Off Market
Nearby schools
GreatSchools rating
- 9/10Quail Glen Elementary SchoolGrades: K-5Distance: 0.9 mi
- 6/10Silverado Middle SchoolGrades: 6-8Distance: 1.7 mi
- 9/10Woodcreek High SchoolGrades: 9-12Distance: 1.3 mi
Get a cash offer in 3 minutes
Find out how much your home could sell for in as little as 3 minutes with a no-obligation cash offer.
Estimated market value
$557,700
Get a cash offer in 3 minutes
Find out how much your home could sell for in as little as 3 minutes with a no-obligation cash offer.
Estimated market value
$557,700
- California
- Placer County
- Roseville
- 95747
- Sun City
- 5964 Whisperlodge Way
Nearby cities
Nearby neighborhoods
Nearby zip codes
Other Roseville Topics
