Welcome home to Oak Hills Mobile Home Park Lot 117! This well maintained 3 bedroom, 2 full bath single wide mobile home was built in 2020 and offers a comfortable, modern layout with plenty of space for everyday living. The open concept design creates a welcoming feel, while the 3 bedrooms provide flexibility for family, guests or a home office. Enjoy the convenience of two full bathrooms and the modern living room. This move in ready home is one that's worth taking a look at. Buyer must be approved by Oak Hills Mobile Home Park. Lot rent applies. Call or text today for your private showing.
For sale
Price cut: $5K (9/18)
$79,500
5965-117 Harrisburg Georgesville Rd, Grove City, OH 43123
3beds
1,120sqft
Single Family Residence
Built in 2020
-- sqft lot
$-- Zestimate®
$71/sqft
$-- HOA
What's special
Open concept designComfortable modern layout
- 72 days
- 2,128
- 43
Zillow last checked:
Listing updated:
Listed by:
Alison Carroll,
ERA Martin & Associates (C)
Source: Scioto Valley AOR,MLS#: 201144
Facts & features
Interior
Bedrooms & bathrooms
- Bedrooms: 3
- Bathrooms: 2
- Full bathrooms: 2
- Main level bathrooms: 2
- Main level bedrooms: 3
Rooms
- Room types: Living Room, Kitchen, Bedroom, Bath
Bedroom 1
- Description: Flooring(Vinyl Plank)
- Level: Main
Bedroom 2
- Description: Flooring(Vinyl Plank)
- Level: Main
Bedroom 3
- Description: Flooring(Vinyl Plank)
- Level: Main
Bathroom 1
- Description: Flooring(Vinyl Plank)
- Level: Main
Bathroom 2
- Description: Flooring(Vinyl Plank)
- Level: Main
Kitchen
- Description: Flooring(Vinyl Plank)
- Level: Main
Living room
- Description: Flooring(Vinyl Plank)
- Level: Main
Heating
- Electric
Cooling
- Central Air
Appliances
- Included: Dryer, Washer, Dishwasher, Range, Refrigerator, Electric Water Heater
Features
- Flooring: Vinyl Plank
- Basement: Slab
Interior area
- Total structure area: 1,120
- Total interior livable area: 1,120 sqft
Video & virtual tour
Property
Parking
- Parking features: No Garage
Features
- Levels: One
Details
- Parcel number: 23002309110
Construction
Type & style
- Home type: SingleFamily
- Property subtype: Single Family Residence
Materials
- Aluminum Siding, Vinyl Siding
- Roof: Asphalt
Condition
- Year built: 2020
Utilities & green energy
- Sewer: Private Sewer
- Water: Private
Community & HOA
Community
- Subdivision: No Subdivision
Location
- Region: Grove City
Financial & listing details
- Price per square foot: $71/sqft
- Annual tax amount: $779
- Date on market: 7/30/2026
Estimated market value
Not available
Estimated sales range
Not available
Not available
Price history
Price history is unavailable.
Public tax history
Tax history is unavailable.
Monthly payment
Est. payment
Payment breakdown
Explore the cost of this home by adjusting the details. Changes won't be saved.Climate risks
Neighborhood: 43123
Nearby schools
Schools provided by the listing agent
- Elementary: South-Western CSD
- Middle: South-Western CSD
- High: South-Western CSD
Source: Scioto Valley AOR. This data may not be complete. We recommend contacting the local school district to confirm school assignments for this home.
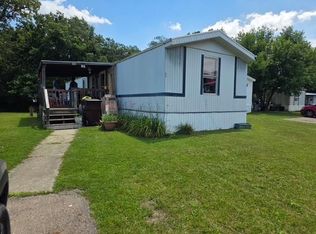
- $32,0003 bd2 ba924 sqft5965-39 Harrisburg Georgesville Rd, Grove City, OH 43123For Sale
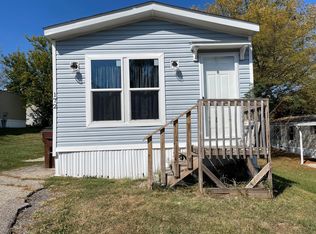
- $64,0003 bd2 ba1k sqft5965 Harrisburg Georgesville Rd LOT 172, Grove City, OH 43123Sold
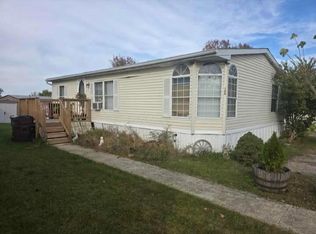
- $35,0003 bd2 ba988 sqft5965 Harrisburg Georgesville Rd LOT 160, Grove City, OH 43123Sold
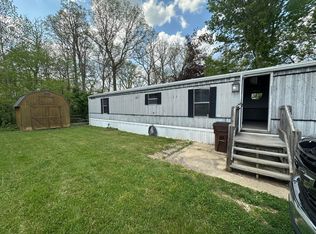
- $44,5002 bd2 ba980 sqft5965 Harrisburg Georgesville Rd LOT 114, Grove City, OH 43123Sold
Similar homes
- $100,0003 bd2 ba1.4k sqft5965 Harrisburg Georgesville Rd Lot 8, Grove City, OH 43123For Sale
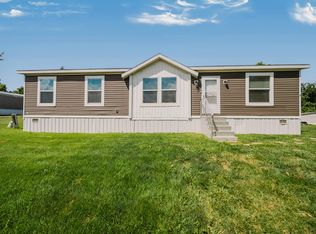
 MLS ID #226029563, Erica M Robinson, Signature Real Estate. Columbus and Central Ohio Regional MLS
 - $99,9993 bd2 ba1k sqft5965 Harrisburg Georgesville Rd Lot 102, Grove City, OH 43123For Sale
 MLS ID #226021844, Brittany E Stevens, Howard Hanna Real Estate Srvcs. Columbus and Central Ohio Regional MLS
 - $39,9002 bd1 ba960 sqft6244 London Groveport Rd, Grove City, OH 43123For Sale
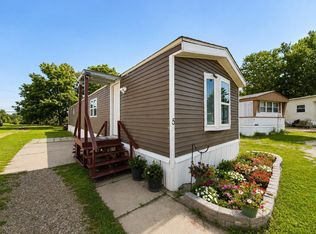 MLS ID #226029527, Nancy Acevedo, Keller Williams Capital Ptnrs. Columbus and Central Ohio Regional MLS
 - $78,0003 bd2 ba1.1k sqft248 Thorn Locust Ln, London, OH 43140For Sale
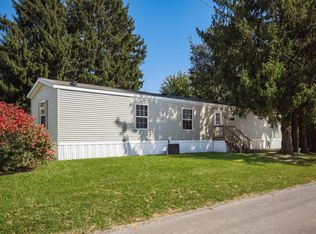 MLS ID #226038273, Sam Cooper, Howard Hanna Real Estate Svcs. Columbus and Central Ohio Regional MLS
 - $79,9003 bd1 ba1k sqft555 Clark Ave, Columbus, OH 43223For SaleMLS ID #226013763, Timothy Settles, Trelora Realty, Inc. Columbus and Central Ohio Regional MLS
- $85,0003 bd2 ba1.2k sqft985 Scarlett Ln, Columbus, OH 43207For SaleMLS ID #226034986, Credo Bizimana, Howard Hanna Real Estate Svcs. Columbus and Central Ohio Regional MLS
- $79,9003 bd1 ba1.1k sqft1823 E Blake Ave, Columbus, OH 43219For SaleMLS ID #226024556, Deandra Bryant, Trelora Realty, Inc. Columbus and Central Ohio Regional MLS
- $83,5002 bd1 ba1.1k sqft262 S Harris Ave, Columbus, OH 43204For SaleMLS ID #226027158, Robert F Gordon, Keller Williams Greater Cols. Columbus and Central Ohio Regional MLS
- $77,9002 bd1 ba1.2k sqft176 S Burgess Ave, Columbus, OH 43204For SaleMLS ID #226025470, Matthew Kalogeras, Trelora Realty, Inc. Columbus and Central Ohio Regional MLS
- $90,0003 bd2 ba1.4k sqft176 S Brehl Ave, Columbus, OH 43222For SaleMLS ID #226033129, Raymond J Smith, RESCO Realty. Columbus and Central Ohio Regional MLS
- $89,0003 bd1 ba1.1k sqft368 S Powell Ave, Columbus, OH 43204For SaleMLS ID #226022009, Misty D Linn, Core Realty Collection. Columbus and Central Ohio Regional MLS
- $69,0003 bd1 ba1.3k sqft2264 Shelton St, Columbus, OH 43223For SaleMLS ID #226032654, Janene R Parham, Red 1 Realty. Columbus and Central Ohio Regional MLS
- $65,0003 bd1 ba1.5k sqft1621 Myrtle Ave, Columbus, OH 43211For SaleMLS ID #226037865, Phillip Warren Stern, Realistar. Columbus and Central Ohio Regional MLS
- $90,0003 bd1 ba1.1k sqft851 Clarendon Ave, Columbus, OH 43223For SaleMLS ID #226016045, Dana M Milligan, Parker Realty Associates. Columbus and Central Ohio Regional MLS
- $80,0003 bd2 ba1k sqft8565 Smith Calhoun Rd #22, Plain City, OH 43064For SaleMLS ID #226016184, Chad G Campbell, Nobility Realty, LLC. Columbus and Central Ohio Regional MLS
- $85,0002 bd1 ba1.2k sqft606 Kelton Ave, Columbus, OH 43205For SaleMLS ID #226031205, Reuel O Wright, Coldwell Banker Realty. Columbus and Central Ohio Regional MLS
- $95,0003 bd2 ba1.2k sqft668 Royal Palm Ct, Columbus, OH 43207For SaleMLS ID #226030468, Amanda M Allgood, e-Merge Real Estate. Columbus and Central Ohio Regional MLS
- $89,9002 bd1 ba1k sqft306 Belvidere Ave, Columbus, OH 43223For SaleMLS ID #226027647, Matthew Kalogeras, Trelora Realty, Inc. Columbus and Central Ohio Regional MLS
