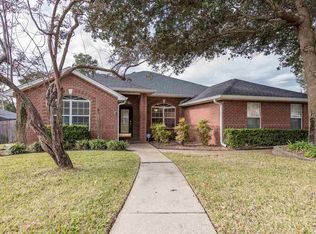
**MOTIVATED SELLER** Welcome to this beautifully crafted 3-bedroom, 2-bathroom home offering 2,596 sq. ft. of elegant living space, located in the desirable neighborhood of The Reserve at Carpenter's Creek. Perfect for those seeking both comfort and style, this home features high ceilings, crown molding, 6” baseboards, bull nose corners, and charming archways. Transom windows and accent mirrors add a touch of sophistication throughout. The spacious kitchen is a chef’s dream, featuring an abundance of cabinetry, Corian countertops, and modern appliances including self-cleaning double ovens, a garbage disposal, and a trash compactor. The large breakfast bar and eat-in breakfast nook offer the perfect spot for casual dining, while plant ledges add character and charm. Entertain guests in the formal dining room or unwind in the cozy Florida room with views of the surrounding area. Throughout the home, you'll find stunning 16" ceramic tile flooring, providing durability and elegance. The master suite is a true retreat, complete with a marble 4x4 stand-up shower, an oversized garden tub with a custom tile surround, and dual vanities. It’s the ideal place to relax and unwind after a long day. Storage is never a concern, as the home includes a 2-car garage with pull-down attic stairs and insulation for additional space. The vacant lot to the right of the property is available for separate purchase, offering even more opportunities. MLS#658377 Don't miss out, schedule your showing today!
Sold for $450,000
$450,000
5965 Creek Side Cir, Pensacola, FL 32504
3beds
2,596sqft
Single Family Residence
Built in 2001
0.38 Acres Lot
$454,000 Zestimate®
$173/sqft
$3,448 Estimated rent
Home value
$454,000
$404,000 - $508,000
$3,448/mo
Zestimate® history
Owner options
List your home for rent
$3,448/mo
Rent Zestimate®
Find your next renter with Zillow Rental Manager. Plus, with online applications, you can quickly screen prospective tenants – for free.
$3,448/mo
Rent Zestimate®
Refinance and save
$3,207/mo
Est. payment
Refinancing to a lower rate could help reduce your monthly payments and save thousands over the life of the loan.
$3,207/mo
Est. payment
Explore your selling options
Work with a Zillow partner agent
Leverage their expertise and Zillow's premium Showcase listings to get your home seen by more buyers.
Get startedList with your own agent
Get your home in front of millions of buyers by listing it on Zillow.
Learn how to do itSell it yourself
Take full control of how buyers see your home on Zillow by listing For Sale by Owner (FSBO).
List your homeWhat's special
Charming archwaysBull nose cornersPlant ledgesLarge breakfast barHigh ceilingsCorian countertopsPull-down attic stairs
Zillow last checked:
Listing updated:
Listed by:
Beverly Lincke 850-516-9001,
Levin Rinke Realty
Bought with:
Lisa Rodgers
LPT Realty
Source: PAR,MLS#: 658699
Facts & features
Interior
Bedrooms & bathrooms
- Bedrooms: 3
- Bathrooms: 2
- Full bathrooms: 2
Rooms
- Room types: Sun Room, Office
Primary bedroom
- Level: First
- Area: 320
- Dimensions: 16 x 20
Bedroom
- Level: First
- Area: 192
- Dimensions: 12 x 16
Bedroom 1
- Level: First
- Area: 120
- Dimensions: 10 x 12
Bathroom
- Level: First
- Area: 45
- Dimensions: 9 x 5
Dining room
- Level: First
- Area: 289
- Dimensions: 17 x 17
Kitchen
- Level: First
- Area: 168
- Dimensions: 12 x 14
Living room
- Level: First
- Area: 221
- Dimensions: 17 x 13
Heating
- Central
Cooling
- Central Air, Ceiling Fan(s)
Appliances
- Included: Electric Water Heater, Built In Microwave, Dishwasher, Disposal, Double Oven, Microwave, Self Cleaning Oven, Trash Compactor, Oven
- Laundry: Inside, W/D Hookups
Features
- Baseboards, Ceiling Fan(s), Chair Rail, Crown Molding, High Ceilings, Plant Ledges, Recessed Lighting
- Flooring: Hardwood, Tile, Carpet
- Windows: Double Pane Windows
- Has basement: No
- Has fireplace: Yes
Interior area
- Total structure area: 2,596
- Total interior livable area: 2,596 sqft
Property
Parking
- Total spaces: 2
- Parking features: 2 Car Garage, Circular Driveway, Front Entrance, Garage Door Opener
- Garage spaces: 2
- Has uncovered spaces: Yes
Features
- Levels: One
- Stories: 1
- Has private pool: Yes
- Pool features: In Ground
- Fencing: Back Yard
Lot
- Size: 0.38 Acres
- Features: Interior Lot, Sprinkler
Details
- Parcel number: 331s303900019002
- Zoning description: Res Single
Construction
Type & style
- Home type: SingleFamily
- Architectural style: Traditional
- Property subtype: Single Family Residence
Materials
- Frame
- Foundation: Slab
- Roof: Composition
Condition
- Resale
- New construction: No
- Year built: 2001
Utilities & green energy
- Electric: Circuit Breakers, Copper Wiring
- Sewer: Public Sewer
- Water: Public
- Utilities for property: Cable Available, Underground Utilities
Green energy
- Energy efficient items: Insulation, Insulated Walls
Community & HOA
Community
- Security: Security System, Smoke Detector(s)
- Subdivision: Reserve At Carpenters Creek
HOA
- Has HOA: Yes
- Services included: Association, Deed Restrictions
- HOA fee: $250 annually
Location
- Region: Pensacola
Financial & listing details
- Price per square foot: $173/sqft
- Tax assessed value: $562,833
- Annual tax amount: $9,351
- Price range: $450K - $450K
- Date on market: 2/6/2025
- Cumulative days on market: 132 days
Price history
| Date | Event | Price |
|---|---|---|
| 6/27/2025 | Sold | $450,000-4.3%$173/sqft |
Source:  PAR #658699 Report a problem PAR #658699 Report a problem | ||
| 6/27/2025 | Pending sale | $470,000$181/sqft |
Source: PAR #658699 Report a problem | ||
| 6/9/2025 | Contingent | $470,000$181/sqft |
Source: PAR #658699 Report a problem | ||
| 5/20/2025 | Price change | $470,000-1.1%$181/sqft |
Source: PAR #658699 Report a problem | ||
| 4/28/2025 | Price change | $475,000-0.8%$183/sqft |
Source: PAR #658699 Report a problem | ||
| 4/19/2025 | Price change | $479,000-1.6%$185/sqft |
Source: PAR #658699 Report a problem | ||
| 4/1/2025 | Price change | $487,000-3.9%$188/sqft |
Source: PAR #658699 Report a problem | ||
| 3/18/2025 | Price change | $507,000-3.4%$195/sqft |
Source: PAR #658699 Report a problem | ||
| 3/5/2025 | Price change | $525,000-1.9%$202/sqft |
Source: PAR #658699 Report a problem | ||
| 2/17/2025 | Price change | $535,000-0.7%$206/sqft |
Source: PAR #658699 Report a problem | ||
| 2/6/2025 | Listed for sale | $539,000-0.2%$208/sqft |
Source: PAR #658699 Report a problem | ||
| 12/28/2024 | Listing removed | $540,000$208/sqft |
Source: PAR #648092 Report a problem | ||
| 10/15/2024 | Price change | $540,000-1.1%$208/sqft |
Source: PAR #648092 Report a problem | ||
| 9/24/2024 | Price change | $545,900-0.7%$210/sqft |
Source: PAR #648092 Report a problem | ||
| 8/15/2024 | Price change | $550,000-4.3%$212/sqft |
Source: PAR #648092 Report a problem | ||
| 7/22/2024 | Price change | $575,000-4.2%$221/sqft |
Source: PAR #648092 Report a problem | ||
| 6/27/2024 | Listed for sale | $600,000+50.4%$231/sqft |
Source: PAR #648092 Report a problem | ||
| 1/1/2012 | Listing removed | $399,000$154/sqft |
Source: CENTURY 21 AmeriSouth Realty #411060 Report a problem | ||
| 8/7/2011 | Price change | $399,000-3.4%$154/sqft |
Source: AmeriSouth Realty #411060 Report a problem | ||
| 7/2/2011 | Listed for sale | $412,900+17.3%$159/sqft |
Source: CENTURY 21 AMERISOUTH REALTY #411060 Report a problem | ||
| 5/24/2004 | Sold | $352,000+851.4%$136/sqft |
Source: Public Record Report a problem | ||
| 12/7/2000 | Sold | $37,000$14/sqft |
Source: Public Record Report a problem | ||
Public tax history
| Year | Property taxes | Tax assessment |
|---|---|---|
| 2024 | $9,351 +6.2% | $562,833 +3.1% |
| 2023 | $8,802 +9.5% | $546,174 +11.9% |
| 2022 | $8,035 +9.5% | $488,241 +18% |
| 2021 | $7,338 +7.8% | $413,796 +6.5% |
| 2020 | $6,805 +3.4% | $388,689 +4.2% |
| 2019 | $6,579 | $372,997 +12.2% |
| 2018 | $6,579 +25.4% | $332,530 +2.1% |
| 2017 | $5,248 +0.5% | $325,691 +2.1% |
| 2016 | $5,220 +0.9% | $318,993 +0.7% |
| 2015 | $5,172 | $316,776 +0.8% |
| 2014 | $5,172 | $314,262 +1.5% |
| 2013 | -- | $309,618 +1.7% |
| 2012 | -- | $304,443 -4.1% |
| 2011 | -- | $317,332 -2% |
| 2010 | -- | $323,699 +1.4% |
| 2009 | -- | $319,257 +0.1% |
| 2008 | -- | $318,939 +3% |
| 2007 | -- | $309,650 +2.5% |
| 2006 | -- | $302,100 +3.8% |
| 2005 | -- | $290,980 +39.4% |
| 2004 | -- | $208,750 +1.9% |
| 2003 | -- | $204,860 +2.4% |
| 2002 | -- | $200,060 +365.3% |
| 2001 | -- | $43,000 |
| 2000 | -- | $43,000 |
Find assessor info on the county website
Neighborhood: Walden
Nearby homes
- $547,7004 bd2 ba2.3k sqft5955 Creek Side Cir, Pensacola, FL 32504Off Market
- $79,0000.28 Acres5969 Hermitage Dr, Pensacola, FL 32504Lot/Land
- $652,1784 bd3 ba3.2k sqft5967 Hermitage Dr, Pensacola, FL 32504Off Market
- $592,2004 bd3 ba2.5k sqft5945 Creek Side Cir, Pensacola, FL 32504Off Market
- $653,1004 bd-- ba2.6k sqft5966 Hermitage Dr, Pensacola, FL 32504Off Market
- $640,8005 bd4 ba2.9k sqft5951 Otter Point Rd, Pensacola, FL 32504Off Market
- $568,300-- bd11 ba2.7k sqft5932 Creek Side Cir, Pensacola, FL 32504Off Market
- $540,8004 bd3 ba3.1k sqft5968 Hermitage Dr, Pensacola, FL 32504Off Market
Nearby schools
GreatSchools rating
- 5/10Reinhardt Holm Elementary SchoolGrades: PK-5Distance: 0.8 mi
- 4/10J. H. Workman Middle SchoolGrades: 6-8Distance: 0.8 mi
- 3/10Washington Senior High SchoolGrades: 9-12Distance: 0.5 mi
Schools provided by the listing agent
- Elementary: Holm
- Middle: WORKMAN
- High: Washington
Source: PAR. This data may not be complete. We recommend contacting the local school district to confirm school assignments for this home.


Get pre-qualified for a loan
At Zillow Home Loans, we can pre-qualify you in as little as 5 minutes with no impact to your credit score.An equal housing lender. NMLS #10287.
Sell for more on Zillow
Get a Zillow Showcase℠ listing at no additional cost and you could sell for .
$454,000
2% more
+$9,080
With Zillow Showcase(estimated)
$463,080
- Florida
- Escambia County
- Pensacola
- 32504
- Walden
- 5965 Creek Side Cir
Nearby cities
Nearby neighborhoods
Nearby zip codes
Other Pensacola Topics
