Over $30K in updates June 2025! The entire home has been beautifully repainted and carpeted in June 2025! This home is lovingly nestled on a peaceful cul-de-sac in the coveted Willow Bend community of West Plano. As you step into the foyer, let your heart be swept away by the majestic entrance, where awe-inspiring 21-foot ceilings, gorgeously updated wrought iron baluster curved staircase and graceful hardwood floors warmly embrace you. The family room, bathed in natural light and adorned with a wall of windows, a stone fireplace and wet bar, offers a serene view of the backyard. There is a seamless connection to the gourmet kitchen and breakfast nook—a space where cherished memories are waiting to be made. A second large patio awaits you outside the breakfast room! This home is a haven for those who delight in bringing loved ones together, with two generous living areas and an inviting upstairs game room with built-ins and storage closets. The adaptable fifth bedroom, thoughtfully pre-wired, is ready to become a cozy media room for family movie nights. On the first floor, a convenient home office or in-law suite, complete with a closet and full bath, offers a private retreat and is perfectly suited for multi-generational families. Step outside into your own backyard oasis where a covered pergola and a sparkling heated pool and spa invite you to relax and unwind. Nestled in a prime location with top-rated schools, this home is not just a place to live—it's a place to love and cherish.
FOR SALE - MLS#20991504 - FOR LEASE - MLS #21049993
Sold
Price Unknown
5965 Glendower Ln, Plano, TX 75093
5beds
4,826sqft
Single Family Residence
Built in 1996
10,018 Square Feet Lot
$1,319,000 Zestimate®
$--/sqft
$6,850 Estimated rent
Home value
$1,319,000
$1.24M - $1.40M
$6,850/mo
Zestimate® history
Owner options
List your home for rent
$6,850/mo
Rent Zestimate®
Find your next renter with Zillow Rental Manager. Plus, with online applications, you can quickly screen prospective tenants – for free.
$6,850/mo
Rent Zestimate®
Refinance and save
$625/mo
Est. payment
Refinancing to a lower rate could help reduce your monthly payments and save thousands over the life of the loan.
$625/mo
Est. payment
Explore your selling options
Work with a Zillow partner agent
Leverage their expertise and Zillow's premium Showcase listings to get your home seen by more buyers.
Get startedList with your own agent
Get your home in front of millions of buyers by listing it on Zillow.
Learn how to do itSell it yourself
Take full control of how buyers see your home on Zillow by listing For Sale by Owner (FSBO).
List your homeWhat's special
Sparkling heated poolStone fireplaceIn-law suiteHome officeGraceful hardwood floorsBackyard oasisWall of windows
Zillow last checked:
Listing updated:
Listed by:
Sharon Ketko 0488726 972-841-3110,
Sharon Ketko Realty 972-841-3110
Bought with:
Non-NTREIS MLS Licensee
NON MLS
Source: NTREIS,MLS#: 20991504
Facts & features
Interior
Bedrooms & bathrooms
- Bedrooms: 5
- Bathrooms: 5
- Full bathrooms: 4
- 1/2 bathrooms: 1
Primary bedroom
- Features: Closet Cabinetry, Ceiling Fan(s), Dual Sinks, Double Vanity, En Suite Bathroom, Garden Tub/Roman Tub, Linen Closet, Sitting Area in Primary, Separate Shower, Walk-In Closet(s)
- Level: First
- Dimensions: 21 x 13
Bedroom
- Features: Ceiling Fan(s), Walk-In Closet(s)
- Level: Second
- Dimensions: 13 x 13
Bedroom
- Features: Ceiling Fan(s), Split Bedrooms, Walk-In Closet(s)
- Level: Second
- Dimensions: 14 x 11
Bedroom
- Features: Ceiling Fan(s), Split Bedrooms, Walk-In Closet(s)
- Level: Second
- Dimensions: 13 x 11
Bedroom
- Features: Built-in Features, Ceiling Fan(s), Walk-In Closet(s)
- Level: First
- Dimensions: 16 x 11
Breakfast room nook
- Features: Built-in Features
- Level: First
- Dimensions: 11 x 10
Dining room
- Level: First
- Dimensions: 14 x 11
Family room
- Features: Built-in Features, Ceiling Fan(s), Fireplace
- Level: First
- Dimensions: 19 x 17
Game room
- Features: Built-in Features, Ceiling Fan(s)
- Level: Second
- Dimensions: 20 x 17
Kitchen
- Features: Breakfast Bar, Built-in Features, Butler's Pantry, Eat-in Kitchen, Kitchen Island, Pantry, Stone Counters, Walk-In Pantry
- Level: First
- Dimensions: 15 x 15
Living room
- Features: Fireplace
- Level: First
- Dimensions: 19 x 14
Media room
- Features: Ceiling Fan(s)
- Level: Second
- Dimensions: 17 x 16
Utility room
- Features: Built-in Features, Utility Room, Utility Sink
- Level: First
- Dimensions: 8 x 6
Heating
- Central, Natural Gas, Zoned
Cooling
- Central Air, Ceiling Fan(s), Electric, Zoned
Appliances
- Included: Some Gas Appliances, Double Oven, Dishwasher, Electric Oven, Gas Cooktop, Disposal, Gas Water Heater, Microwave, Plumbed For Gas
Features
- Wet Bar, Built-in Features, Chandelier, Decorative/Designer Lighting Fixtures, Double Vanity, High Speed Internet, Kitchen Island, Multiple Staircases, Pantry, Paneling/Wainscoting, Cable TV, Vaulted Ceiling(s), Walk-In Closet(s), Wired for Sound
- Flooring: Carpet, Ceramic Tile, Wood
- Has basement: No
- Number of fireplaces: 2
- Fireplace features: Family Room, Gas Log, Gas Starter, Stone, Wood Burning
Interior area
- Total interior livable area: 4,826 sqft
Property
Parking
- Total spaces: 3
- Parking features: Alley Access, Driveway, Garage, Garage Door Opener, Inside Entrance, Kitchen Level, Lighted, Oversized, Garage Faces Rear, Workshop in Garage
- Attached garage spaces: 3
- Has uncovered spaces: Yes
Features
- Levels: Two
- Stories: 2
- Patio & porch: Balcony, Covered
- Exterior features: Balcony, Garden, Rain Gutters
- Pool features: Gunite, Heated, In Ground, Outdoor Pool, Pool, Pool Sweep, Pool/Spa Combo, Water Feature
- Fencing: Back Yard,Fenced,Gate,Wood
Lot
- Size: 10,018 Square Feet
- Features: Interior Lot, Landscaped, Subdivision, Sprinkler System, Few Trees
Details
- Parcel number: R314200A02001
Construction
Type & style
- Home type: SingleFamily
- Architectural style: Traditional,Detached
- Property subtype: Single Family Residence
Materials
- Brick
- Foundation: Slab
- Roof: Composition
Condition
- Year built: 1996
Utilities & green energy
- Sewer: Public Sewer
- Water: Public
- Utilities for property: Natural Gas Available, Sewer Available, Separate Meters, Water Available, Cable Available
Community & HOA
Community
- Features: Curbs, Sidewalks
- Security: Security System, Carbon Monoxide Detector(s), Fire Alarm, Smoke Detector(s)
- Subdivision: Willow Bend West V Ph 2
HOA
- Has HOA: Yes
- Services included: All Facilities, Association Management
- HOA fee: $625 annually
- HOA name: SBB Management
- HOA phone: 972-960-2800
Location
- Region: Plano
Financial & listing details
- Tax assessed value: $1,275,491
- Annual tax amount: $18,639
- Date on market: 7/16/2025
- Cumulative days on market: 178 days
- Listing terms: Cash,Conventional
- Exclusions: none
Price history
| Date | Event | Price |
|---|---|---|
| 11/10/2025 | Sold | -- |
Source: NTREIS #20991504 Report a problem | ||
| 10/16/2025 | Pending sale | $1,399,000$290/sqft |
Source: NTREIS #20991504 Report a problem | ||
| 10/16/2025 | Contingent | $1,399,000$290/sqft |
Source: NTREIS #20991504 Report a problem | ||
| 7/16/2025 | Listed for sale | $1,399,000$290/sqft |
Source: NTREIS #20991504 Report a problem | ||
| 6/16/2025 | Listing removed | $1,399,000$290/sqft |
Source: NTREIS #20867337 Report a problem | ||
| 3/19/2025 | Listed for sale | $1,399,000+62.9%$290/sqft |
Source: NTREIS #20867337 Report a problem | ||
| 9/11/2019 | Listing removed | $859,000$178/sqft |
Source: Keller Williams Realty Plano #14100734 Report a problem | ||
| 8/19/2019 | Price change | $859,000-0.7%$178/sqft |
Source: Keller Williams Realty #14100734 Report a problem | ||
| 5/30/2019 | Listed for sale | $865,000+44.5%$179/sqft |
Source: Keller Williams Realty Plano #14100734 Report a problem | ||
| 5/4/2008 | Listing removed | $598,500$124/sqft |
Source: NCI Report a problem | ||
| 4/6/2008 | Listed for sale | $598,500$124/sqft |
Source: NCI Report a problem | ||
Public tax history
| Year | Property taxes | Tax assessment |
|---|---|---|
| 2026 | -- | $1,275,491 +16.4% |
| 2025 | $18,710 +0.4% | $1,095,627 -0.6% |
| 2024 | $18,639 +22.3% | $1,102,505 +8.5% |
| 2023 | $15,240 -6.2% | $1,015,892 +10% |
| 2022 | $16,255 +3.1% | $923,538 +10% |
| 2021 | $15,773 +9.2% | $839,580 +9.5% |
| 2020 | $14,442 -1.8% | $766,779 -1% |
| 2019 | $14,707 -2% | $774,307 +3.7% |
| 2018 | $15,013 -3.5% | $746,480 -0.9% |
| 2017 | $15,556 | $753,280 -0.6% |
| 2016 | $15,556 +7.1% | $757,509 +5.9% |
| 2015 | $14,520 | $714,973 +4% |
| 2014 | $14,520 | $687,323 +7.5% |
| 2013 | -- | $639,150 -5.4% |
| 2012 | -- | $675,441 -0.8% |
| 2011 | -- | $680,829 -0.9% |
| 2010 | -- | $686,961 -5.6% |
| 2009 | -- | $727,506 +13.7% |
| 2008 | -- | $639,778 -1.7% |
| 2007 | -- | $650,515 +17% |
| 2006 | -- | $556,210 +2.8% |
| 2005 | -- | $541,086 +3% |
| 2004 | -- | $525,419 +4.6% |
| 2003 | -- | $502,130 -0.2% |
| 2002 | -- | $503,388 +8.8% |
| 2001 | -- | $462,547 +2.7% |
| 2000 | -- | $450,365 |
Find assessor info on the county website
Neighborhood: Willow Bend
Nearby homes
- $1,020,2004 bd3 ba3.7k sqft5969 Glendower Ln, Plano, TX 75093Off Market
- $1,157,2005 bd3 ba4k sqft5961 Glendower Ln, Plano, TX 75093Off Market
- $1,135,9004 bd3 ba4.4k sqft5964 Willowross Way, Plano, TX 75093Off Market
- $1,316,4004 bd5 ba4.1k sqft5968 Willowross Way, Plano, TX 75093Off Market
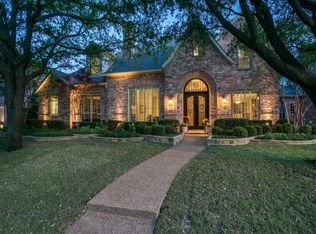
- $1,231,2005 bd5 ba4.6k sqft5973 Glendower Ln, Plano, TX 75093Off Market
- $1,148,4004 bd3 ba3.9k sqft5957 Glendower Ln, Plano, TX 75093Off Market
- $987,5004 bd5 ba3.6k sqft5964 Glendower Ln, Plano, TX 75093Off Market
- $1,108,4005 bd4 ba4.1k sqft5960 Willowross Way, Plano, TX 75093Off Market
Nearby schools
GreatSchools rating
- 10/10Centennial Elementary SchoolGrades: K-5Distance: 1.6 mi
- 6/10Renner Middle SchoolGrades: 6-8Distance: 0.8 mi
- 8/10Plano West Senior High SchoolGrades: 11-12Distance: 0.8 mi
Schools provided by the listing agent
- Elementary: Centennial
- Middle: Renner
- High: Shepton
- District: Plano ISD
Source: NTREIS. This data may not be complete. We recommend contacting the local school district to confirm school assignments for this home.
Get a cash offer in 3 minutes
Find out how much your home could sell for in as little as 3 minutes with a no-obligation cash offer.
Estimated market value
$1,319,000
Get a cash offer in 3 minutes
Find out how much your home could sell for in as little as 3 minutes with a no-obligation cash offer.
Estimated market value
$1,319,000
- Texas
- Collin County
- Plano
- 75093
- Willow Bend
- 5965 Glendower Ln
