Skip main navigation
Sold for $212,000
  • Zillow Home logoZestimate®
    $212,000

    5965 Harshmanville Rd, Dayton, OH 45424

    3beds
    1,080sqft
    Single Family Residence
    Built in 1958
    6,969 Square Feet Lot
    $212,000 Zestimate®
    $196/sqft
    $1,639 Estimated rent

    Home value

    $212,000

    $201,000 - $223,000

    $1,639/mo

    Zestimate® history
    Loading
    Loading...

    Owner options

    List your home for rent

    $1,639/mo

    Rent Zestimate®

    Find your next renter with Zillow Rental Manager. Plus, with online applications, you can quickly screen prospective tenants – for free.

    Learn more

    $1,639/mo

    Rent Zestimate®

    Refinance and save

    $1,562/mo

    Est. payment

    Refinancing to a lower rate could help reduce your monthly payments and save thousands over the life of the loan.

    See today's rates

    $1,562/mo

    Est. payment

    Explore your selling options

    Work with a Zillow partner agent

    Leverage their expertise and Zillow's premium Showcase listings to get your home seen by more buyers.

    Get started

    List with your own agent

    Get your home in front of millions of buyers by listing it on Zillow.

    Learn how to do it

    Sell it yourself

    Take full control of how buyers see your home on Zillow by listing For Sale by Owner (FSBO).

    List your home

    What's special

    Modern lightingBright inviting floor planBeautifully renovatedSpacious primary suiteStainless steel appliancesGranite countertopsUpdated cabinetry
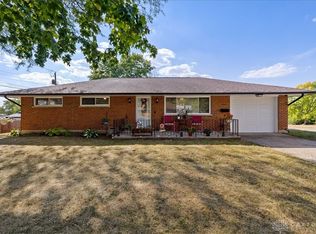
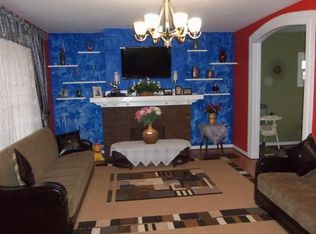
    Beautifully Renovated & Move-In Ready! Welcome to 5965 Harshmanville Rd., where modern updates and timeless charm come together in this beautifully renovated 3-bedroom, 2-bath brick ranch in the heart of Huber Heights. Step inside to discover a bright, inviting floor plan featuring fresh paint, updated flooring, modern lighting, and stylish finishes throughout. The gorgeous kitchen is the heart of the home, complete with granite countertops, stainless steel appliances, updated cabinetry, and plenty of space for cooking and entertaining. The spacious primary suite offers a private full bath, while two additional bedrooms provide flexibility for family, guests, or a home office. Both bathrooms have been tastefully updated with contemporary finishes. Outside, you'll find a 1-car attached garage, a spacious backyard, and a deck with pergola that's perfect for relaxing, entertaining, or enjoying evenings outdoors. Conveniently located near shopping, dining, parks, schools, Wright-Patterson Air Force Base, and major highways, this home offers the perfect blend of comfort, style, and convenience. This move-in-ready gem won't last long, schedule your private showing today!

    Zillow last checked:

    Listing updated:

    Listed by:

    Niki Miller 937-558-8072,

    Glasshouse Realty Group

    Bought with:

    Rick McMaken, 2017000081

    Key Realty

    Source: DABR MLS,MLS#: 966169MLS LogoOriginating MLS: Dayton Area Board of REALTORS

    Facts & features

    Interior

    Bedrooms & bathrooms
    • Bedrooms: 3
    • Bathrooms: 2
    • Full bathrooms: 2
    • Main level bathrooms: 2
    Primary bedroom
    • Level: Main
    • Dimensions: 13 x 12
    Bedroom
    • Level: Main
    • Dimensions: 12 x 9
    Bedroom
    • Level: Main
    • Dimensions: 10 x 9
    Dining room
    • Level: Main
    • Dimensions: 12 x 9
    Kitchen
    • Level: Main
    • Dimensions: 12 x 8
    Living room
    • Level: Main
    • Dimensions: 17 x 13
    Heating
    • Forced Air
    Cooling
    • Central Air
    Appliances
    • Included: Dishwasher, Microwave, Range, Refrigerator, Gas Water Heater
    Features
    • Ceiling Fan(s), Granite Counters, Remodeled
    • Windows: Aluminum Frames
    Interior area
    • Total structure area: 1,080
    • Total interior livable area: 1,080 sqft

    Property

    Parking
    • Total spaces: 1
    • Parking features: Garage, One Car Garage
    • Garage spaces: 1
    Features
    • Levels: One
    • Stories: 1
    • Patio & porch: Deck, Patio, Porch
    • Exterior features: Deck, Fence, Porch, Patio
    Lot
    • Size: 6,969 Square Feet
    • Dimensions: 82 x 75
    Details
    • Parcel number: P70010090012
    • Zoning: Residential
    • Zoning description: Residential

    Construction

    Type & style
    • Home type: SingleFamily
    • Property subtype: Single Family Residence
    Materials
    • Brick
    • Foundation: Slab
    Condition
    • Year built: 1958

    Community & HOA

    Community
    • Security: Smoke Detector(s)
    • Subdivision: Herbert C Huber 30
    HOA
    • Has HOA: No
    Location
    • Region: Dayton

    Financial & listing details

    • Price per square foot: $196/sqft
    • Tax assessed value: $126,980
    • Annual tax amount: $2,438
    • Date on market: 8/8/2026
    • Listing terms: Conventional,FHA,VA Loan
    • Ownership: LLC

    Price history

    DateEventPrice
    9/25/2026Sold$212,000+1%$196/sqft
    Source: DABR MLS #966169 Report a problem
    8/13/2026Pending sale$209,900$194/sqft
    Source: DABR MLS #966169 Report a problem
    8/8/2026Listed for sale$209,900+64.6%$194/sqft
    Source: DABR MLS #966169 Report a problem
    3/3/2026Sold$127,500+70%$118/sqft
    Source: Public Record Report a problem
    3/24/2021Listing removed--
    Source: Owner Report a problem
    4/7/2017Sold$75,000+53.1%$69/sqft
    Source: Public Record Report a problem
    3/13/2017Listing removed$825$1/sqft
    Source: Owner Report a problem
    2/11/2017Listed for rent$825+18.7%$1/sqft
    Source: Owner Report a problem
    1/7/2014Listing removed$695$1/sqft
    Source: TSM Properties LTD Report a problem
    12/29/2013Listed for rent$695-4.1%$1/sqft
    Source: TSM Properties LTD Report a problem
    1/3/2013Listing removed$725$1/sqft
    Source: Rental Source Report a problem
    12/26/2012Price change$725+4.3%$1/sqft
    Source: TSM Properties LTD Report a problem
    12/6/2012Sold$49,000-2%$45/sqft
    Source: Public Record Report a problem
    12/2/2012Listed for rent$695$1/sqft
    Source: TSM Properties LTD Report a problem
    8/30/2012Listing removed$50,000$46/sqft
    Source: Irongate Inc., Realtors #535162 Report a problem
    8/15/2012Listed for sale$50,000$46/sqft
    Source: Irongate Inc., Realtors #535162 Report a problem

    Public tax history

    YearProperty taxesTax assessment
    2025$2,438 0%$44,440
    2024$2,438 +3.4%$44,440
    2023$2,358 +11.5%$44,440 +43.1%
    2022$2,114 -0.3%$31,050
    2021$2,120 -0.1%$31,050
    2020$2,122 +54.9%$31,050 +77.4%
    2019$1,370 -0.3%$17,500
    2018$1,374 +0.6%$17,500
    2017$1,366 -2.4%$17,500
    2016$1,400 0%$17,500
    2015$1,401 -2.8%$17,500
    2014$1,441 $17,500
    Find assessor info on the county website

    Neighborhood: 45424

    Nearby schools

    GreatSchools rating
    Schools provided by the listing agent
    • District: Huber Heights

    Source: DABR MLS. This data may not be complete. We recommend contacting the local school district to confirm school assignments for this home.

    Get a cash offer in 3 minutes
    Find out how much your home could sell for in as little as 3 minutes with a no-obligation cash offer.
    Estimated market value
    $212,000
    Get a cash offer in 3 minutes
    Find out how much your home could sell for in as little as 3 minutes with a no-obligation cash offer.
    Estimated market value
    $212,000