Under Construction. The Palmer, the new home plan with the style and expert craftsmanship. A sprawling lanai adds fantastic outdoor leisure space where you can enjoy quiet evenings and fun-filled weekends. The open floor plan offers a 4 car garage, 8' doors, white cabinets, quartz counter tops. The functional kitchen island and adjacent dining area offer a streamlined ease for quick snacks and elaborate dinners. Your Owners retreat includes a luxury bathroom and deluxe walk-in closet to promote a blissful beginning and end to each day. A versatile study and TV room make it easy to design the ideal special-purpose rooms for your family. The community has so much to offer with a resort style pool, lazy river,trails, dog parks, playground, fitness center & a club house with a catering kitchen. Come and see it today! **Seller to provide buyers up to $30,000 as Flex Dollars to be used toward their choice of a Home Discount or Finance Incentives (Lower Rate/Monthly Payment, Reduce Closing Cost, or Rate Lock) for sale occurring prior to March 31, 2024.
Sold for $769,990
$769,990
5965 Jaudon Ave, Wesley Chapel, FL 33545
4beds
3,013sqft
Single Family Residence
Built in 2024
0.25 Acres Lot
$744,000 Zestimate®
$256/sqft
$3,683 Estimated rent
Home value
$744,000
$699,000 - $789,000
$3,683/mo
Zestimate® history
Owner options
List your home for rent
$3,683/mo
Rent Zestimate®
Find your next renter with Zillow Rental Manager. Plus, with online applications, you can quickly screen prospective tenants – for free.
$3,683/mo
Rent Zestimate®
Refinance and save
$5,209/mo
Est. payment
Refinancing to a lower rate could help reduce your monthly payments and save thousands over the life of the loan.
$5,209/mo
Est. payment
Explore your selling options
Work with a Zillow partner agent
Leverage their expertise and Zillow's premium Showcase listings to get your home seen by more buyers.
Get startedList with your own agent
Get your home in front of millions of buyers by listing it on Zillow.
Learn how to do itSell it yourself
Take full control of how buyers see your home on Zillow by listing For Sale by Owner (FSBO).
List your homeWhat's special
Resort style poolClub houseQuartz counter topsDog parksSpecial - purpose roomsLuxury bathroomOpen floor plan
Zillow last checked:
Listing updated:
Listed by:
Robert St. Pierre 866-493-3553,
WEEKLEY HOMES REALTY COMPANY 866-493-3553
Bought with:
Clive Saunders, 3320754
EXP REALTY LLC
Source: Stellar MLS,MLS#: T3494490 Originating MLS: Tampa
Originating MLS: Tampa
Facts & features
Interior
Bedrooms & bathrooms
- Bedrooms: 4
- Bathrooms: 3
- Full bathrooms: 3
Primary bedroom
- Features: Walk-In Closet(s)
- Level: First
- Dimensions: 15x19
Bedroom 2
- Features: Built-in Closet
- Level: First
- Dimensions: 13x12
Bedroom 3
- Features: Built-in Closet
- Level: First
- Dimensions: 13x12
Bedroom 4
- Features: Walk-In Closet(s)
- Level: First
- Dimensions: 14x10
Den
- Level: First
- Dimensions: 13x10
Kitchen
- Level: First
- Dimensions: 10x20
Living room
- Level: First
- Dimensions: 15x18
Media room
- Level: First
- Dimensions: 13x14
Heating
- Central, Electric
Cooling
- Central Air
Appliances
- Included: Oven, Cooktop, Dishwasher, Disposal, Electric Water Heater, Exhaust Fan, Microwave, Range Hood
- Laundry: Inside, Laundry Room
Features
- Attic Fan, In Wall Pest System, Kitchen/Family Room Combo, Living Room/Dining Room Combo, Open Floorplan, Primary Bedroom Main Floor, Solid Surface Counters, Thermostat, Tray Ceiling(s), Walk-In Closet(s)
- Flooring: Carpet, Laminate, Tile
- Windows: Double Pane Windows, Low Emissivity Windows, Tinted Windows
- Has fireplace: No
Interior area
- Total structure area: 3,894
- Total interior livable area: 3,013 sqft
Property
Parking
- Total spaces: 4
- Parking features: Driveway, Garage Door Opener, Tandem
- Attached garage spaces: 4
- Has uncovered spaces: Yes
- Details: Garage Dimensions: 18x39
Features
- Levels: One
- Stories: 1
- Patio & porch: Covered, Front Porch, Porch
- Exterior features: Irrigation System, Rain Gutters, Sidewalk
- Has view: Yes
- View description: Park/Greenbelt
Lot
- Size: 0.25 Acres
- Features: Level, Sidewalk, Above Flood Plain
Details
- Parcel number: 1026200060002000150
- Zoning: RESI
- Special conditions: None
Construction
Type & style
- Home type: SingleFamily
- Architectural style: Craftsman,Ranch,Traditional
- Property subtype: Single Family Residence
Materials
- Block, Cement Siding, Stucco
- Foundation: Slab
- Roof: Shingle
Condition
- Under Construction
- New construction: Yes
- Year built: 2024
Details
- Builder model: The Palmer
- Builder name: David Weekley Homes
Utilities & green energy
- Sewer: Public Sewer
- Water: Public
- Utilities for property: Cable Available, Electricity Connected, Fiber Optics, Fire Hydrant, Sewer Connected, Sprinkler Recycled, Street Lights, Underground Utilities, Water Connected
Green energy
- Energy efficient items: Insulation, Lighting, Windows
- Indoor air quality: Ventilation
- Water conservation: Irrigation-Reclaimed Water
Community & HOA
Community
- Features: Community Mailbox, Deed Restrictions, Fitness Center, Irrigation-Reclaimed Water, Park, Playground, Pool, Sidewalks, Special Community Restrictions, Wheelchair Access
- Security: Fire/Smoke Detection Integration
- Pet fee: $0 monthly
- Subdivision: CHAPEL CROSSINGS
HOA
- Has HOA: Yes
- Amenities included: Clubhouse, Fitness Center, Park, Playground, Pool, Recreation Facilities, Trail(s), Vehicle Restrictions, Wheelchair Access
- Services included: Common Area Taxes, Community Pool, Reserve Fund, Pool Maintenance, Recreational Facilities, Sewer, Trash
- HOA fee: $9 monthly
- HOA name: Inframark Management Services
- HOA phone: 813-991-1116
Location
- Region: Wesley Chapel
Financial & listing details
- Price per square foot: $256/sqft
- Tax assessed value: $114,180
- Annual tax amount: $3,951
- Date on market: 1/3/2024
- Cumulative days on market: 77 days
- Listing terms: Cash,Conventional,FHA,VA Loan
- Ownership: Fee Simple
- Total actual rent: 0
- Electric utility on property: Yes
- Road surface type: Paved, Asphalt
Price history
| Date | Event | Price |
|---|---|---|
| 5/29/2024 | Sold | $769,990-3.8%$256/sqft |
Source:  Stellar MLS #T3494490 Report a problem Stellar MLS #T3494490 Report a problem | ||
| 4/16/2024 | Pending sale | $799,990$266/sqft |
Source: Stellar MLS #T3494490 Report a problem | ||
| 4/11/2024 | Listed for sale | $799,990$266/sqft |
Source: Stellar MLS #T3494490 Report a problem | ||
| 3/18/2024 | Pending sale | $799,990$266/sqft |
Source: Stellar MLS #T3494490 Report a problem | ||
| 1/30/2024 | Price change | $799,990-0.4%$266/sqft |
Source: Stellar MLS #T3494490 Report a problem | ||
| 1/18/2024 | Price change | $802,937+0.6%$266/sqft |
Source:  David Weekley Homes Report a problem David Weekley Homes Report a problem | ||
| 1/18/2024 | Price change | $797,937+0.6%$265/sqft |
Source: Stellar MLS #T3494490 Report a problem | ||
| 1/3/2024 | Listed for sale | $792,937$263/sqft |
Source: Stellar MLS #T3494490 Report a problem | ||
Public tax history
| Year | Property taxes | Tax assessment |
|---|---|---|
| 2024 | $5,029 +22.2% | $114,180 +70.6% |
| 2023 | $4,117 +5.6% | $66,930 |
| 2022 | $3,898 | $66,930 |
Find assessor info on the county website
Neighborhood: 33545
Nearby homes
- $114,180-- bd-- ba-- sqft5973 Jaudon Ave, Wesley Chapel, FL 33545Off Market
- $684,9904 bd3 ba2.6k sqft5949 Jaudon Ave, Wesley Chapel, FL 33545Sold
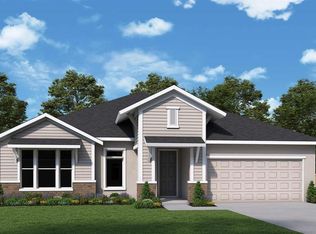
- $733,200-- bd3 ba2.7k sqft5979 Jaudon Ave, Wesley Chapel, FL 33545Sold
- $760,500-- bd3 ba3k sqft5937 Jaudon Ave, Wesley Chapel, FL 33545Sold
- $685,9904 bd3 ba2.6k sqft31543 Godwin Ct, Wesley Chapel, FL 33545Sold
- $680,500-- bd3 ba2.7k sqft5978 Jaudon Ave, Wesley Chapel, FL 33545Sold
- $689,9904 bd3 ba2.6k sqft5923 Jaudon Ave, Wesley Chapel, FL 33545Sold
- $702,300-- bd-- ba-- sqft31559 Godwin Ct, Wesley Chapel, FL 33545Sold
Nearby schools
GreatSchools rating
- 2/10New River Elementary SchoolGrades: PK-5Distance: 1.7 mi
- 6/10Thomas E. Weightman Middle SchoolGrades: 6-8Distance: 1.1 mi
- 5/10Wesley Chapel High SchoolGrades: 9-12Distance: 1.4 mi
Schools provided by the listing agent
- Elementary: New River Elementary
- Middle: Thomas E Weightman Middle-PO
- High: Wesley Chapel High-PO
Source: Stellar MLS. This data may not be complete. We recommend contacting the local school district to confirm school assignments for this home.
Get a cash offer in 3 minutes
Find out how much your home could sell for in as little as 3 minutes with a no-obligation cash offer.
Estimated market value
$744,000
Get a cash offer in 3 minutes
Find out how much your home could sell for in as little as 3 minutes with a no-obligation cash offer.
Estimated market value
$744,000
- Florida
- Pasco County
- Wesley Chapel
- 33545
- 5965 Jaudon Ave
Nearby cities
Nearby neighborhoods
Nearby zip codes
Other Wesley Chapel Topics
