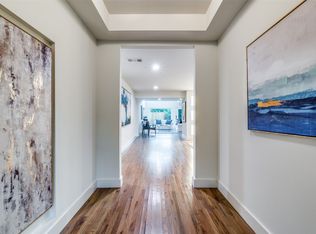
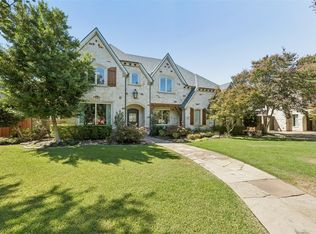
Set on an exceptional .573-acre lot in Melshire Estates, this expansive 6-bedroom, 4.1-bath home offers a thoughtfully designed floor plan with spaces for family, guests, multigenerational living, or working from home. The main level features an updated kitchen opening directly to the family room, along with formal living and dining rooms, a play room, laundry, and four bedrooms with two baths. Two of the downstairs bedrooms are privately positioned in a separate wing, that could be used as guest suite with its own bedroom, bath, and adjoining living space. Upstairs, the primary suite features a renovated bath, oversized closet, and sitting room with built-ins. An additional bedroom with updated ensuite bath and a second office with skylights and built-in bookcases complete the second level. A large bonus room, accessed by a separate staircase, provides even more flexibility as a home gym, playroom, hobby space, or generous storage. The oversized backyard is a defining feature of the property with pool, grassy yard, basketball court, patio, built-in grill, and pergola-covered entertaining area. With abundant room to swim, play, entertain, or simply relax, the property offers a rare sense of space and privacy. The current owners have extensively refreshed the home, including renovations to the kitchen, primary bath, guest bath, powder bath, and laundry room; fresh interior paint; replaced carpet; a new cooktop and Sub-Zero refrigerator; and the addition of the sitting room adjoining the primary suite. Additional features include three newer HVAC systems, Lutron lighting, smart-home technology, and two interior fireplaces. The home offers convenient access to Cooper Aerobics, Preston Forest Village, shopping, dining, and many of the area’s most sought-after schools and amenities. With its unusually large lot, extensive updates, flexible living spaces, and exceptional backyard, this is a distinctive opportunity in one of North Dallas’ most established neighborhoods.
For sale
$2,595,000
5965 Meletio Ln, Dallas, TX 75230
6beds
5,025sqft
Single Family Residence
Built in 1992
0.57 Acres Lot
$-- Zestimate®
$516/sqft
$-- HOA
What's special
Basketball courtGrassy yardUnusually large lotReplaced carpetSitting room with built-insOversized backyardFresh interior paint
- 10 days
- 1,014
- 45
Likely to sell faster than
Zillow last checked:
Listing updated:
Listed by:
Susan Baldwin 0512725 214-763-1591,
Allie Beth Allman & Assoc. 214-521-7355
Source: NTREIS,MLS#: 21377678
Facts & features
Interior
Bedrooms & bathrooms
- Bedrooms: 6
- Bathrooms: 5
- Full bathrooms: 4
- 1/2 bathrooms: 1
Primary bedroom
- Features: Built-in Features, Ceiling Fan(s), Double Vanity, En Suite Bathroom, Garden Tub/Roman Tub, Sitting Area in Primary, Separate Shower, Walk-In Closet(s)
- Level: Second
- Dimensions: 15 x 18
Bedroom
- Features: Ceiling Fan(s), Walk-In Closet(s)
- Level: First
- Dimensions: 12 x 14
Bedroom
- Features: Ceiling Fan(s), Walk-In Closet(s)
- Level: First
- Dimensions: 12 x 12
Bedroom
- Features: Walk-In Closet(s)
- Level: First
- Dimensions: 14 x 12
Bedroom
- Level: First
- Dimensions: 14 x 12
Bedroom
- Features: En Suite Bathroom
- Level: Second
- Dimensions: 14 x 14
Bonus room
- Level: Second
- Dimensions: 30 x 12
Breakfast room nook
- Features: Eat-in Kitchen, Pantry
- Level: First
- Dimensions: 8 x 11
Den
- Features: Built-in Features
- Level: Second
- Dimensions: 14 x 10
Dining room
- Level: First
- Dimensions: 14 x 14
Family room
- Features: Built-in Features, Fireplace
- Level: First
- Dimensions: 17 x 18
Game room
- Features: Built-in Features, Ceiling Fan(s)
- Level: First
- Dimensions: 15 x 12
Kitchen
- Features: Built-in Features, Eat-in Kitchen, Kitchen Island, Pantry, Stone Counters
- Level: First
- Dimensions: 15 x 13
Living room
- Features: Fireplace
- Level: First
- Dimensions: 17 x 15
Office
- Features: Built-in Features
- Level: Second
- Dimensions: 11 x 9
Heating
- Central, Natural Gas, Zoned
Cooling
- Central Air, Electric, Zoned
Appliances
- Included: Dryer, Dishwasher, Disposal, Gas Range, Refrigerator, Washer
- Laundry: Washer Hookup, Dryer Hookup, ElectricDryer Hookup, Laundry in Utility Room
Features
- Chandelier, Decorative/Designer Lighting Fixtures, Double Vanity, Eat-in Kitchen, In-Law Floorplan, Kitchen Island, Pantry, Walk-In Closet(s)
- Flooring: Carpet, Hardwood, Tile
- Windows: Bay Window(s), Shutters
- Has basement: No
- Number of fireplaces: 2
- Fireplace features: Family Room, Living Room
Interior area
- Total interior livable area: 5,025 sqft
Video & virtual tour
Property
Parking
- Total spaces: 2
- Parking features: Additional Parking, Circular Driveway, Covered, Carport, Detached Carport, Driveway, Electric Gate, Kitchen Level
- Carport spaces: 2
Accessibility
- Accessibility features: Accessible Full Bath, Accessible Bedroom
Features
- Levels: Two
- Stories: 2
- Patio & porch: Awning(s), Covered, Deck
- Exterior features: Gas Grill, Outdoor Grill, Outdoor Kitchen
- Pool features: In Ground, Outdoor Pool, Pool, Pool/Spa Combo, Waterfall, Water Feature
- Fencing: Back Yard,Gate,Wood,Wrought Iron
Lot
- Size: 0.57 Acres
- Dimensions: 130 x 192
- Features: Back Yard, Interior Lot, Lawn, Landscaped, Level, Many Trees, Sprinkler System
Details
- Parcel number: 006992000206A0000
Construction
Type & style
- Home type: SingleFamily
- Architectural style: Traditional,Detached
- Property subtype: Single Family Residence
Materials
- Brick, Frame
- Foundation: Slab
- Roof: Composition
Condition
- Resale
- Year built: 1992
Utilities & green energy
- Sewer: Public Sewer
- Water: Public
- Utilities for property: Natural Gas Available, Sewer Available, Separate Meters, Water Available
Community & HOA
Community
- Features: Curbs
- Subdivision: Melshire Englander Sub
HOA
- Has HOA: No
Location
- Region: Dallas
Financial & listing details
- Price per square foot: $516/sqft
- Tax assessed value: $2,183,090
- Annual tax amount: $48,611
- Date on market: 9/8/2026
- Cumulative days on market: 9 days
- Listing terms: Cash,Conventional
Estimated market value
Not available
Estimated sales range
Not available
Not available
Price history
| Date | Event | Price |
|---|---|---|
| 9/8/2026 | Listed for sale | $2,595,000$516/sqft |
Source: NTREIS #21377678 Report a problem | ||
Public tax history
| Year | Property taxes | Tax assessment |
|---|---|---|
| 2025 | $24,356 +8.3% | $2,183,090 +54.3% |
| 2024 | $22,497 +7.6% | $1,414,550 +25% |
| 2023 | $20,904 -6.4% | $1,131,400 +3.9% |
| 2022 | $22,342 +4% | $1,088,660 +11.6% |
| 2021 | $21,487 -2.8% | $975,250 |
| 2020 | $22,106 +1.5% | $975,250 +0.3% |
| 2019 | $21,782 +5.7% | $972,300 +12.1% |
| 2018 | $20,610 +5.5% | $867,160 |
| 2017 | $19,535 +10.2% | $867,160 +10.7% |
| 2016 | $17,731 +16.2% | $783,590 +7.6% |
| 2015 | $15,253 | $728,550 +9.6% |
| 2014 | $15,253 | $665,000 |
| 2013 | -- | -- |
| 2012 | -- | -- |
| 2011 | -- | -- |
| 2010 | -- | -- |
| 2009 | -- | -- |
| 2008 | -- | -- |
| 2007 | -- | -- |
| 2005 | -- | -- |
| 2004 | -- | -- |
| 2003 | -- | -- |
| 2002 | -- | -- |
| 2001 | -- | -- |
Find assessor info on the county website
Monthly payment
Est. payment
Payment breakdown
Explore the cost of this home by adjusting the details. Changes won't be saved.Climate risks
Neighborhood: 75230
Nearby schools
Schools provided by the listing agent
- Elementary: Nathan Adams
- Middle: Walker
- High: White
- District: Dallas ISD
Source: NTREIS. This data may not be complete. We recommend contacting the local school district to confirm school assignments for this home.


Similar homes
- $2,599,9005 bd5 ba4.1k sqft5615 Brookstown Dr, Dallas, TX 75230For Sale
 MLS ID #21358407, Jacquelyn Austin. NTREIS
 - $2,750,0005 bd6 ba5.3k sqft6038 Azalea Ln, Dallas, TX 75230For Sale
 MLS ID #21367677, Katherine Roberts. NTREIS
 - $1,749,5004 bd5 ba4.1k sqft5908 Melshire Dr, Dallas, TX 75230For Sale
 MLS ID #21384717, Roxanne Diamond. NTREIS
 - $2,995,0005 bd6 ba5.8k sqft6130 Lavendale Ave, Dallas, TX 75230For Sale
 MLS ID #21380258, Annalee Aston. NTREIS
