One or more photo(s) has been virtually staged. This exquisite large home is situated in the picturesque Vista Lakes Community! Boasting a spacious open floor plan, the residence features a formal living and dining room combination embellished with luxurious vinyl plank flooring. The expansive island kitchen includes glass block accents, enhancing the space with natural light. A generous breakfast bar and breakfast nook area with a charming bay window complement the kitchen. The large family room offers splendid views of the open patio and oversized backyard. The owner's suite provides ample space for a retreat area, along with a large ensuite featuring dual sinks, an oversized garden corner tub, walk-in shower, decorative niches, and a large walk-in closet. The beautiful split floor plan, coupled with volume ceilings and an inside utility, enhances the functionality of the home. Recent upgrades include new whole house supply lines in 2023, fresh exterior paint in 2022, new water heater in 2019, and new roof in 2017. This stunning home is nestled in a serene cul-de-sac with a community playground for the young ones to enjoy. Vista Lakes offers a serene living environment as residents can indulge in the array of resort-style amenities such as a beautiful community clubhouse, fitness center, pools, tennis courts, walking trails, parks, playgrounds, and community events. Conveniently located near schools, shopping centers, banks, Lee Vista Promenade, Lake Nona Medical City, Orlando International Airport, popular attractions, and major highways. This home is attractively priced and is a must-see for prospective buyers. Ask About the Community PATH Program Available for this Beautiful Home! Check out this awesome video:https://youtu.be/YRbrlaRYr8c?feature=shared or Schedule a private showing today!
Sold for $435,000
$435,000
5965 MILFORD HAVEN PLACE, ORLANDO, FL 32829
4beds
2,147sqft
Single Family Residence
Built in 2005
9,361 Square Feet Lot
$461,600 Zestimate®
$203/sqft
$2,707 Estimated rent
Home value
$461,600
$439,000 - $485,000
$2,707/mo
Zestimate® history
Owner options
List your home for rent
$2,707/mo
Rent Zestimate®
Find your next renter with Zillow Rental Manager. Plus, with online applications, you can quickly screen prospective tenants – for free.
$2,707/mo
Rent Zestimate®
Refinance and save
$3,178/mo
Est. payment
Refinancing to a lower rate could help reduce your monthly payments and save thousands over the life of the loan.
$3,178/mo
Est. payment
Explore your selling options
Work with a Zillow partner agent
Leverage their expertise and Zillow's premium Showcase listings to get your home seen by more buyers.
Get startedList with your own agent
Get your home in front of millions of buyers by listing it on Zillow.
Learn how to do itSell it yourself
Take full control of how buyers see your home on Zillow by listing For Sale by Owner (FSBO).
List your homeWhat's special
Resort - style amenitiesTennis courtsExpansive island kitchenNew roofLarge family roomShopping centersLee vista promenade
Zillow last checked:
Listing updated:
Listed by:
Yadira Kitterman 407-948-0377,
ORLANDO ADVANTAGE REALTY INC 407-273-8400,
Josh Kitterman 407-247-0276,
ORLANDO ADVANTAGE REALTY INC
Bought with:
Hansa Patel, 3042641
LA ROSA REALTY LLC
Source: Stellar MLS,MLS#: O6184418 Originating MLS: Orlando Regional
Originating MLS: Orlando Regional
Facts & features
Interior
Bedrooms & bathrooms
- Bedrooms: 4
- Bathrooms: 2
- Full bathrooms: 2
Rooms
- Room types: Attic, Breakfast Room Separate, Family Room, Dining Room, Living Room, Utility Room
Primary bedroom
- Features: Dual Sinks, En Suite Bathroom, Tub with Separate Shower Stall, Walk-In Closet(s)
- Level: First
- Dimensions: 14x22
Bedroom 2
- Features: Built-in Closet
- Level: First
- Dimensions: 12x11
Bedroom 3
- Features: Built-in Closet
- Level: First
- Dimensions: 12x11
Bedroom 4
- Features: Built-in Closet
- Level: First
- Dimensions: 11x11
Dinette
- Level: First
- Dimensions: 9x11
Dining room
- Level: First
- Dimensions: 10x15
Family room
- Level: First
- Dimensions: 22x15
Kitchen
- Features: Breakfast Bar, Pantry, Kitchen Island
- Level: First
- Dimensions: 12x11
Living room
- Level: First
- Dimensions: 12x15
Heating
- Central, Electric
Cooling
- Central Air
Appliances
- Included: Dishwasher, Disposal, Microwave, Range Hood, Refrigerator
- Laundry: Inside, Laundry Room
Features
- Cathedral Ceiling(s), Ceiling Fan(s), Kitchen/Family Room Combo, Living Room/Dining Room Combo, Split Bedroom, Walk-In Closet(s)
- Flooring: Carpet, Luxury Vinyl, Tile
- Doors: Sliding Doors
- Has fireplace: No
Interior area
- Total structure area: 2,585
- Total interior livable area: 2,147 sqft
Property
Parking
- Total spaces: 2
- Parking features: Driveway, Garage Door Opener, Oversized
- Attached garage spaces: 2
- Has uncovered spaces: Yes
- Details: Garage Dimensions: 20X20
Features
- Levels: One
- Stories: 1
- Patio & porch: Patio
- Exterior features: Sidewalk
Lot
- Size: 9,361 Square Feet
- Features: Cul-De-Sac, City Lot, Irregular Lot, Oversized Lot
Details
- Parcel number: 242330898302730
- Zoning: PD/AN
- Special conditions: None
Construction
Type & style
- Home type: SingleFamily
- Architectural style: Contemporary
- Property subtype: Single Family Residence
Materials
- Block, Stucco
- Foundation: Slab
- Roof: Shingle
Condition
- New construction: No
- Year built: 2005
Utilities & green energy
- Sewer: Public Sewer
- Water: None
- Utilities for property: BB/HS Internet Available, Cable Available, Electricity Connected, Public, Sewer Available
Community & HOA
Community
- Security: Security System, Security System Owned, Smoke Detector(s)
- Pet fee: $0 monthly
- Subdivision: VISTA LAKES VLGS N-8 & N-9
HOA
- Has HOA: Yes
- HOA fee: $46 monthly
- HOA name: VISTA LAKES HOMEOWNERS ASSN/Monte Brown
- HOA phone: 407-207-1202
Location
- Region: Orlando
Financial & listing details
- Price per square foot: $203/sqft
- Tax assessed value: $379,092
- Annual tax amount: $6,834
- Date on market: 3/5/2024
- Cumulative days on market: 35 days
- Listing terms: Cash,Conventional,FHA,VA Loan
- Ownership: Fee Simple
- Total actual rent: 0
- Electric utility on property: Yes
- Road surface type: Asphalt
Price history
| Date | Event | Price |
|---|---|---|
| 5/15/2024 | Sold | $435,000-2.2%$203/sqft |
Source:  Stellar MLS #O6184418 Report a problem Stellar MLS #O6184418 Report a problem | ||
| 4/16/2024 | Pending sale | $445,000$207/sqft |
Source: Stellar MLS #O6184418 Report a problem | ||
| 3/23/2024 | Listed for sale | $445,000$207/sqft |
Source: Stellar MLS #O6184418 Report a problem | ||
| 3/18/2024 | Pending sale | $445,000$207/sqft |
Source: Stellar MLS #O6184418 Report a problem | ||
| 3/5/2024 | Listed for sale | $445,000+104.9%$207/sqft |
Source: Stellar MLS #O6184418 Report a problem | ||
| 2/16/2005 | Sold | $217,200$101/sqft |
Source: Public Record Report a problem | ||
Public tax history
| Year | Property taxes | Tax assessment |
|---|---|---|
| 2024 | $7,596 +11.1% | $316,208 +10% |
| 2023 | $6,834 +12.3% | $287,462 +10% |
| 2022 | $6,084 +13.1% | $261,329 +10% |
| 2021 | $5,379 +2.4% | $237,572 +3.7% |
| 2020 | $5,251 -1.6% | $229,000 -0.6% |
| 2019 | $5,339 +2.7% | $230,428 +4.5% |
| 2018 | $5,198 | $220,540 +1.3% |
| 2017 | $5,198 +2.5% | $217,750 +11.4% |
| 2016 | $5,073 +5% | $195,410 +6.8% |
| 2015 | $4,829 +12.8% | $183,021 +14% |
| 2014 | $4,282 +12.6% | $160,607 +13% |
| 2013 | $3,802 +0.7% | $142,142 +1.6% |
| 2012 | $3,775 +1.2% | $139,842 +2.4% |
| 2011 | $3,731 -3% | $136,570 -6.1% |
| 2010 | $3,846 | $145,385 -17.7% |
| 2009 | -- | $176,712 -20.6% |
| 2008 | $5,127 -12.3% | $222,427 -18.9% |
| 2007 | $5,845 +13.2% | $274,371 +28.1% |
| 2006 | $5,162 +148% | $214,141 +311.8% |
| 2005 | $2,081 +22.6% | $52,000 +28.4% |
| 2004 | $1,698 +367% | $40,500 +743.8% |
| 2003 | $364 | $4,800 |
Find assessor info on the county website
Neighborhood: Vista East
Nearby homes
- $431,1003 bd2 ba2k sqft5971 Milford Haven Pl, Orlando, FL 32829Off Market

- $506,9006 bd3 ba2.7k sqft5959 Milford Haven Pl, Orlando, FL 32829Off Market
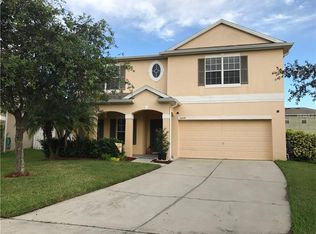
- $453,7004 bd2 ba2.1k sqft5977 Milford Haven Pl, Orlando, FL 32829Off Market
- $433,8003 bd2 ba2k sqft9154 Hastings Beach Blvd, Orlando, FL 32829Off Market
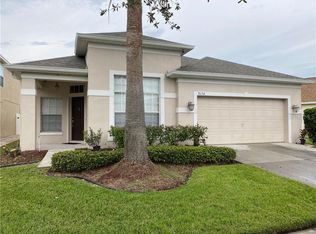
- $446,7004 bd2 ba2.1k sqft9106 Hastings Beach Blvd, Orlando, FL 32829Off Market
- $573,8005 bd5 ba2.8k sqft5953 Milford Haven Pl, Orlando, FL 32829Off Market
- $489,0006 bd3 ba2.4k sqft9114 Hastings Beach Blvd, Orlando, FL 32829Off Market
- $379,1003 bd2 ba1.5k sqft9132 Hastings Beach Blvd, Orlando, FL 32829Off Market
Nearby schools
GreatSchools rating
- 8/10Vista Lakes Elementary SchoolGrades: PK-5Distance: 0.6 mi
- 5/10Odyssey Middle SchoolGrades: 6-8Distance: 0.3 mi
- 3/10Colonial High SchoolGrades: 9-12Distance: 5.9 mi
Schools provided by the listing agent
- Elementary: Vista Lakes Elem
- Middle: Odyssey Middle
- High: Colonial High
Source: Stellar MLS. This data may not be complete. We recommend contacting the local school district to confirm school assignments for this home.
Get a cash offer in 3 minutes
Find out how much your home could sell for in as little as 3 minutes with a no-obligation cash offer.
Estimated market value
$461,600
Get a cash offer in 3 minutes
Find out how much your home could sell for in as little as 3 minutes with a no-obligation cash offer.
Estimated market value
$461,600
- Florida
- Orange County
- Orlando
- 32829
- Vista East
- 5965 MILFORD HAVEN PLACE
Nearby cities
Nearby neighborhoods
Nearby zip codes
Other Orlando Topics
