Skip main navigation
Off market
  • $619,400

    5965 Robert Hampton Rd, Las Vegas, NV 89120

    4beds
    2,704sqft
    SingleFamily
    Built in 1992
    0.42 Acres Lot
    $619,400 Zestimate®
    $229/sqft
    $2,698 Estimated rent

    Home value

    $619,400

    $582,000 - $657,000

    $2,698/mo

    Zestimate® history
    Loading
    Loading...

    Owner options

    List your home for rent

    $2,698/mo

    Rent Zestimate®

    Find your next renter with Zillow Rental Manager. Plus, with online applications, you can quickly screen prospective tenants – for free.

    Learn more

    $2,698/mo

    Rent Zestimate®

    Refinance and save

    $3,671/mo

    Est. payment

    Refinancing to a lower rate could help reduce your monthly payments and save thousands over the life of the loan.

    See today's rates

    $3,671/mo

    Est. payment

    Explore your selling options

    Work with a Zillow partner agent

    Leverage their expertise and Zillow's premium Showcase listings to get your home seen by more buyers.

    Get started

    List with your own agent

    Get your home in front of millions of buyers by listing it on Zillow.

    Learn how to do it

    Sell it yourself

    Take full control of how buyers see your home on Zillow by listing For Sale by Owner (FSBO).

    List your home

    What's special

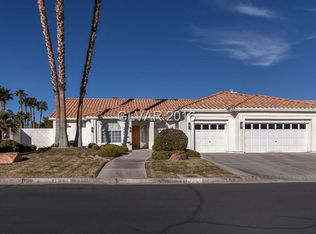

    Welcome to this wonderful single-story home set in the desirable gated neighborhood of Rancho Nevada Estates. The all single-story community is just moments away from exciting recreation, entertainment, shopping, and world class dining of the Las Vegas Strip. Situated on a .42-acre corner lot, this home offers a sense of privacy with no neighbors looking into the expansive rear yard. Inviting curb appeal consists of majestic palms, landscape curbing, and accent boulders. You will fall in love with this home as the architectural elements and ten-foot ceilings offer an open and bright feeling. Brand new flooring and paint deliver a contemporary flair throughout. This beloved floor plan is well balanced and flows nicely creating a comfortable and flexible space. Kitchen is convenient as it opens to the living areas via an architectural cutout. The kitchen is well appointed with granite counters, six-inch granite back splash, cooking island, and upgraded appliances. Casual dining nook has bright windows allowing natural light to pour in. Family room is perfect for relaxing as well as entertaining and offers a media niche, ceiling fan, two-way fire place, and convenient French door to the patio. Formal living room highlighted by a fire place along with a formal dining room complemented with an artistic light fixture round out the space. Restful master suite is located privately at the rear with a glass door leading to the patio. Master suite has been treated to a ceiling fan, walk in closet, dual vanity, an oval garden tub, and cultured marble walk in shower. Three additional bedrooms with ceiling fans complete this popular plan. Tasteful decor is enhanced by brand new contemporary paint, brand new modern hardwood laminate flooring, and newly installed quality carpet. Additional extras and improvements include mirrored closets, ceiling fans, as well as laundry sink and cabinets. Impressive rear yard is comprised of covered patio, full landscape, and expansive space.

    This property is not currently displayed as for sale or rent on Zillow. This may be different from what's on other websites or public sources.

    Facts & features

    Interior

    Bedrooms & bathrooms
    • Bedrooms: 4
    • Bathrooms: 3
    • Full bathrooms: 2
    • 1/2 bathrooms: 1
    Heating
    • Forced air, Gas
    Cooling
    • Central
    Appliances
    • Included: Dishwasher, Garbage disposal, Microwave, Range / Oven
    Features
    • Flooring: Carpet, Laminate
    • Has fireplace: Yes
    Interior area
    • Total interior livable area: 2,704 sqft

    Property

    Parking
    • Total spaces: 3
    • Parking features: Garage - Attached
    Features
    • Exterior features: Stucco
    Lot
    • Size: 0.42 Acres
    Details
    • Parcel number: 16131610032
    • Zoning: Single Family

    Construction

    Type & style
    • Home type: SingleFamily
    Materials
    • Frame
    • Roof: Tile
    Condition
    • Year built: 1992

    Utilities & green energy

    • Sewer: Public

    Community & HOA

    HOA
    • Has HOA: Yes
    • HOA fee: $50 monthly
    Location
    • Region: Las Vegas

    Financial & listing details

    • Price per square foot: $229/sqft
    • Tax assessed value: $377,920
    • Annual tax amount: $3,305

    Price history

    DateEventPrice
    1/31/2018Sold$345,000-0.9%$128/sqft
    Source: LVR #1953132 Report a problem
    12/15/2017Listed for sale$348,000$129/sqft
    Source: BHHS Nevada Properties #1953132 Report a problem

    Public tax history

    YearProperty taxesTax assessment
    2026$3,305 +3%$132,272 -2.9%
    2025$3,209 +3%$136,257 +2.9%
    2024$3,116 +3%$132,363 +11.6%
    2023$3,025 -1.5%$118,588 +5.4%
    2022$3,071 +7.7%$112,529 +5.3%
    2021$2,851 +6.7%$106,875 +1.9%
    2020$2,672 +4.8%$104,897 +4.7%
    2019$2,549 +6.9%$100,205
    2018$2,385 $100,205 +0.4%
    2017$2,385 $99,795 +4.9%
    2016$2,385 +0.2%$95,135 +6.5%
    2015$2,380 +3.2%$89,358 +17.1%
    2014$2,306 $76,288
    2013-- $76,288 -4%
    2012-- $79,486 -2.9%
    2011-- $81,822 -4.4%
    2010-- $85,589 -16.6%
    2009-- $102,644
    2008-- $102,644 -33.2%
    2007-- $153,661 +8.7%
    2006-- $141,353 +25.2%
    2005-- $112,865 +31%
    2004-- $86,174 +5.8%
    2003-- $81,432 -0.2%
    2002-- $81,590 +11.3%
    2001-- $73,310
    Find assessor info on the county website

    Neighborhood: Paradise

    Nearby schools

    GreatSchools rating
    Schools provided by the listing agent
    • Elementary: Tomiyasu Bill
    • Middle: White Thurman
    • High: Del Sol HS

    Source: The MLS. This data may not be complete. We recommend contacting the local school district to confirm school assignments for this home.

    Get a cash offer in 3 minutes
    Find out how much your home could sell for in as little as 3 minutes with a no-obligation cash offer.
    Estimated market value
    $619,400
    Get a cash offer in 3 minutes
    Find out how much your home could sell for in as little as 3 minutes with a no-obligation cash offer.
    Estimated market value
    $619,400