Skip main navigation
Accepting backups
  • $619,999

    5965 S Waco Street, Aurora, CO 80016

    3beds
    2,554sqft
    : 
    Loading
    Get pre-qualified
    Single Family Residence
    Built in 2000
    4,312 Square Feet Lot
    $-- Zestimate®
    $243/sqft
    $52/mo HOA

    What's special

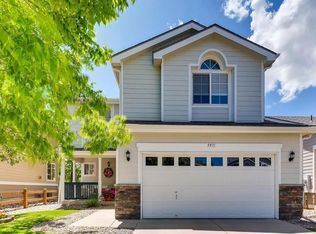
    Step into a home where the major work has already been done for you. Situated in The Farm at Arapahoe County, this residence pairs a bright, high-ceilinged layout with a recent, top-to-bottom renovation, offering 3 bedrooms and 2.5 bathrooms. Just off the entry, the powder room makes its own statement with a Crystallo quartzite counter, while the kitchen was fully redone with brand new 42 inch soft-close cabinetry, quartz countertops, two built-in spice racks, and newer appliances. Upstairs, the primary bath features Mont Blanc quartzite counters and soft-close cabinetry, with a third full bathroom updated as well. Laundry is conveniently located upstairs alongside the bedrooms, with built-in custom cabinetry. Luxury vinyl plank runs through the main living areas with fresh carpet in the bedrooms, and the staircase was custom-built. Outside, a newer roof, deck, and Andersen windows mean the bigger-ticket maintenance is already handled, and the lot itself backs to the Piney Creek Trail, giving the backyard a quieter, more open feel. The Farm at Arapahoe County offers easy access to Cherry Creek State Park, with a straightforward commute to E-470, the Denver Tech Center, and Parker, and the home is in the area of Fox Hollow Elementary, Liberty Middle School, and Grandview High School, all within Cherry Creek Schools. The result is a home where every detail was chosen with intention.
    5 days
    |
    434
    |
    31
    |

    Zillow last checked:

    Listing updated:

    Listed by:

    Max Zakzun 720-238-2808 HomesWithMax@gmail.com,

    HomeSmart

    Source: REcolorado as distributed by MLS GRID,MLS#: 2785430MLS Logo

      Facts & features

      Interior

      Bedrooms & bathrooms
      • Bedrooms: 3
      • Bathrooms: 3
      • Full bathrooms: 2
      • 1/2 bathrooms: 1
      • Main level bathrooms: 1
      Bedroom
      • Features: Primary Suite
      • Level: Upper
      Bedroom
      • Level: Upper
      Bedroom
      • Level: Upper
      Bathroom
      • Description: Cristallo Quartzite Counter
      • Level: Main
      Bathroom
      • Description: Mont Blanc Quartzite Counters.
      • Features: Primary Suite
      • Level: Upper
      Bathroom
      • Level: Upper
      Family room
      • Level: Main
      Kitchen
      • Description: All New 42" Cabinets And Quartz Counters
      • Level: Main
      Laundry
      • Level: Upper
      Living room
      • Level: Main
      Office
      • Level: Main
      Heating
      • Forced Air
      Cooling
      • Central Air
      Appliances
      • Included: Dishwasher, Disposal, Microwave, Oven, Refrigerator
      Features
      • Ceiling Fan(s), Eat-in Kitchen, High Ceilings, High Speed Internet, Pantry, Primary Suite, Quartz Counters, Stone Counters, Vaulted Ceiling(s)
      • Flooring: Carpet, Vinyl
      • Windows: Double Pane Windows, Window Coverings
      • Basement: Unfinished
      Interior area
      • Total structure area: 2,554
      • Total interior livable area: 2,554 sqft
      • Finished area above ground: 1,882
      • Finished area below ground: 0

      Property

      Parking
      • Total spaces: 2
      • Parking features: Garage - Attached
      • Attached garage spaces: 2
      Features
      • Levels: Two
      • Stories: 2
      • Patio & porch: Deck, Front Porch
      • Exterior features: Rain Gutters
      Lot
      • Size: 4,312 Square Feet
      • Features: Greenbelt, Sprinklers In Front, Sprinklers In Rear
      Details
      • Parcel number: 033850068
      • Special conditions: Standard

      Construction

      Type & style
      • Home type: SingleFamily
      • Architectural style: Contemporary
      • Property subtype: Single Family Residence
      Materials
      • Frame, Wood Siding
      Condition
      • Updated/Remodeled
      • Year built: 2000

      Utilities & green energy

      • Sewer: Public Sewer
      • Water: Public
      • Utilities for property: Cable Available, Electricity Connected

      Community & HOA

      Community
      • Subdivision: The Farm At Arapahoe
      HOA
      • Has HOA: Yes
      • Amenities included: Park, Playground, Trail(s)
      • Services included: Maintenance Grounds, Recycling, Trash
      • HOA fee: $52 monthly
      • HOA name: The Farm At Arapahoe County
      • HOA phone: 303-224-0004
      Location
      • Region: Aurora

      Financial & listing details

      • Price per square foot: $243/sqft
      • Tax assessed value: $563,100
      • Annual tax amount: $4,561
      • Date on market: 7/10/2026
      • Listing terms: Cash,Conventional,FHA,VA Loan
      • Exclusions: Personal Property
      • Ownership: Individual
      • Electric utility on property: Yes
      • Road surface type: Paved

        Estimated market value

        Not available

        Estimated sales range

        Not available

        Not available

        Price history

        DateEventPrice
        7/14/2026Pending sale$619,999$243/sqft
        Source: REcolorado as distributed by MLS GRID #2785430 Report a problem
        7/10/2026Listed for sale$619,999+148%$243/sqft
        Source: REcolorado as distributed by MLS GRID #2785430 Report a problem
        6/6/2026Listing removed$2,835$1/sqft
        Source: Zillow Rentals Report a problem
        3/26/2026Listed for rent$2,835+1.4%$1/sqft
        Source: Zillow Rentals Report a problem
        10/16/2024Listing removed$2,795$1/sqft
        Source: Zillow Rentals Report a problem
        3/15/2024Listing removed--
        Source: Zillow Rentals Report a problem
        2/6/2024Price change$2,795-1.8%$1/sqft
        Source: Zillow Rentals Report a problem
        12/16/2023Listed for rent$2,845$1/sqft
        Source: Zillow Rentals Report a problem
        4/5/2001Sold$250,000+12.4%$98/sqft
        Source: Public Record Report a problem
        10/23/2000Sold$222,495$87/sqft
        Source: Public Record Report a problem

        Public tax history

        YearProperty taxesTax assessment
        2025$4,323 +10.8%$35,194 -90.5%
        2024$3,903 +10.5%$371,800 +827.9%
        2023$3,531 -0.7%$40,069 +31.5%
        2022$3,557 $30,476 -2.8%
        2021-- $31,353 +2.5%
        2020$3,557 +14.8%$30,595
        2019$3,098 $30,595 +19.9%
        2018$3,098 +1.6%$25,517
        2017$3,051 $25,517 +16%
        2016-- $22,002
        2015-- $22,002 +19.7%
        2014$2,799 +8.4%$18,388 -11.3%
        2013$2,581 $20,740
        2012-- $20,740
        2011$2,337 +2.7%$20,740 +11.6%
        2010$2,275 -10.1%$18,580
        2009$2,532 $18,580 -11.2%
        2008-- $20,927
        2007-- $20,927 +7.1%
        2006-- $19,534
        2005-- $19,534 +4.2%
        2002$2,214 +474.7%$18,750 +495.2%
        2001$385 $3,150
        Find assessor info on the county website

        Monthly payment

        Est. payment

        Payment breakdown

        Explore the cost of this home by adjusting the details. Changes won't be saved.
        All calculations are estimates and provided by Zillow, Inc. for informational purposes only. Actual amounts may vary.
        HOA fees may include property taxes on listings classified as Co-Ops. Contact the listing agent and/or owner for fee details.
        Mortgage interest rates are dependent on a number of factors, including credit score, down payment, and repayment length. Interest rate data provided by Zillow Group Marketplace, Inc. as of 1/1/1970 from various mortgage lenders with which we have lead or other similar arrangements; the Estimated Payment is an average of those rates.
        See how much you could borrow to make a competitive offer.

        Climate risks

        Neighborhood: 80016

        Getting around

        9 / 100
        Car-Dependent
        23 / 100
        Minimal Transit
        48 / 100
        Somewhat Bikeable

        Nearby schools

        GreatSchools rating
        Schools provided by the listing agent
        • Elementary: Fox Hollow
        • Middle: Liberty
        • High: Grandview
        • District: Cherry Creek 5

        Source: REcolorado as distributed by MLS GRID. This data may not be complete. We recommend contacting the local school district to confirm school assignments for this home.

        A local agent can set up tours, give advice and negotiate with sellers.

        Browse local experts

        Similar homes