Skip main navigation
Sold for $545,000
  • $545,000

    5965 Thistle Ridge Ave, Firestone, CO 80504

    5beds
    2,606sqft
    Single Family Residence
    Built in 2002
    7,786 Square Feet Lot
    $548,000 Zestimate®
    $209/sqft
    $2,977 Estimated rent

    Home value

    $548,000

    $521,000 - $575,000

    $2,977/mo

    Zestimate® history
    Loading
    Loading...

    Owner options

    List your home for rent

    $2,977/mo

    Rent Zestimate®

    Find your next renter with Zillow Rental Manager. Plus, with online applications, you can quickly screen prospective tenants – for free.

    Learn more

    $2,977/mo

    Rent Zestimate®

    Refinance and save

    $4,165/mo

    Est. payment

    Refinancing to a lower rate could help reduce your monthly payments and save thousands over the life of the loan.

    See today's rates

    $4,165/mo

    Est. payment

    Explore your selling options

    Work with a Zillow partner agent

    Leverage their expertise and Zillow's premium Showcase listings to get your home seen by more buyers.

    Get started

    List with your own agent

    Get your home in front of millions of buyers by listing it on Zillow.

    Learn how to do it

    Sell it yourself

    Take full control of how buyers see your home on Zillow by listing For Sale by Owner (FSBO).

    List your home

    What's special

    Gas fireplaceRaised garden bedsTwo pantriesConvenient third bathDog runCorian countertopsMarbled baths
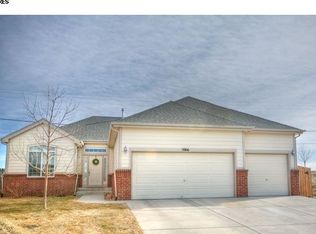
    This one owner home has been lovingly restored w/all new wood floors carpet & marbled baths. Kitchen boasts all new SS appliances corian countertops & two pantries. Then it opens through double glassdoors out to a large fully fenced private yard raised gardenbeds, & dogrun. This backs to open space & walking/biking trails. Laundry has fresh finished drywall b-board & storage shelves right off the media/rec room, complete w/a convenient third bath. Third bdrm up could be a study (has a walkin closet too). Downstairs has two more bdrms (another walkin closet) & one carpeted non conforming that could be a workout rm/or more storage. Piece de resistance is a stupendous sewing/craft room replete w/hands free sink pedals. Floor to ceiling WALL of storage cupboards for everything! So much attention to details in this well designed home... must experience! Enjoy close proximity to many restaurants grocery coffee & shopping. Return home to relax in front of the gas fireplace or wander out to stargaze on the patio. Handicap accessible.

    Zillow last checked:

    Listing updated:

    Listed by:

    Renee Rhodes 970-353-1117,

    Pro Realty Inc

    Bought with:

    Luke Raye, 040046793

    NAV Real Estate

    Source: IRES as distributed by MLS GRID,MLS#: 1047002MLS Logo

    Facts & features

    Interior

    Bedrooms & bathrooms
    • Bedrooms: 5
    • Bathrooms: 3
    • Full bathrooms: 2
    • 3/4 bathrooms: 1
    • Main level bathrooms: 2
    Rooms
    • Room types: Media Room
    Primary bedroom
    • Description: Carpet
    • Features: Full Primary Bath
    • Level: Main
    • Area: 168 Square Feet
    • Dimensions: 12 x 14
    Bedroom 2
    • Description: Carpet
    • Level: Main
    • Area: 100 Square Feet
    • Dimensions: 10 x 10
    Bedroom 3
    • Description: Engineered Hardwood
    • Level: Main
    • Area: 121 Square Feet
    • Dimensions: 11 x 11
    Bedroom 4
    • Description: Carpet
    • Level: Basement
    • Area: 120 Square Feet
    • Dimensions: 10 x 12
    Bedroom 5
    • Description: Carpet
    • Level: Basement
    • Area: 132 Square Feet
    • Dimensions: 11 x 12
    Dining room
    • Description: Engineered Hardwood
    • Level: Main
    Family room
    • Description: Engineered Hardwood
    • Level: Basement
    Great room
    • Description: Carpet
    • Level: Basement
    • Area: 300 Square Feet
    • Dimensions: 15 x 20
    Kitchen
    • Description: Engineered Hardwood
    • Level: Main
    • Area: 238 Square Feet
    • Dimensions: 14 x 17
    Laundry
    • Description: Engineered Hardwood
    • Level: Basement
    • Area: 90 Square Feet
    • Dimensions: 9 x 10
    Living room
    • Description: Engineered Hardwood
    • Level: Main
    • Area: 234 Square Feet
    • Dimensions: 13 x 18
    Recreation room
    • Description: Engineered Hardwood
    • Level: Basement
    • Area: 168 Square Feet
    • Dimensions: 12 x 14
    Study
    • Description: Engineered Hardwood
    • Level: Main
    • Area: 121 Square Feet
    • Dimensions: 11 x 11
    Heating
    • Forced Air
    Cooling
    • Central Air
    Appliances
    • Included: Electric Range, Dishwasher, Refrigerator, Washer, Dryer, Microwave, Disposal
    • Laundry: Washer/Dryer Hookup
    Features
    • Eat-in Kitchen, Cathedral Ceiling(s), Open Floorplan, Pantry, Walk-In Closet(s), Split Bedroom Plan
    • Flooring: Wood
    • Windows: Window Coverings, Bay or Bow Window
    • Basement: Full,Partially Finished
    • Has fireplace: Yes
    • Fireplace features: Gas, Gas Log, Living Room
    Interior area
    • Total structure area: 1,303
    • Total interior livable area: 2,606 sqft
    • Finished area above ground: 1,303

    Property

    Parking
    • Total spaces: 2
    • Parking features: Garage Door Opener, Attached
    • Attached garage spaces: 2
    • Details: Attached
    Accessibility
    • Accessibility features: Accessible Approach with Ramp, Level Lot, Level Drive, Near Bus, Accessible Hallway(s), Main Floor Bath, Accessible Bedroom, Stall Shower
    Features
    • Levels: One
    • Stories: 1
    • Patio & porch: Patio
    • Exterior features: Sprinkler System
    • Fencing: Fenced,Wood,Dog Run/Kennel
    Lot
    • Size: 7,786 Square Feet
    • Features: Paved, Curbs, Gutters, Sidewalks, Street Light, Fire Hydrant within 500 Feet
    Details
    • Additional structures: Storage
    • Parcel number: R1232902
    • Zoning: Res
    • Special conditions: Private Owner

    Construction

    Type & style
    • Home type: SingleFamily
    • Property subtype: Single Family Residence
    Materials
    • Frame
    • Roof: Composition
    Condition
    • New construction: No
    • Year built: 2002

    Utilities & green energy

    • Electric: United Powers
    • Gas: Black Hills
    • Sewer: Public Sewer
    • Water: City
    • Utilities for property: Natural Gas Available, Electricity Available, Cable Available, Satellite Avail, High Speed Avail
    Green energy
    • Energy efficient items: Sun Space, Southern Exposure, Windows

    Community & HOA

    Community
    • Features: Trail(s)
    • Security: Fire Alarm
    • Subdivision: Booth Farms 2nd Fg
    HOA
    • Has HOA: Yes
    • HOA fee: $960 annually
    • HOA name: Booth Farms Community
    • HOA phone: 866-611-5864
    Location
    • Region: Firestone

    Financial & listing details

    • Price per square foot: $209/sqft
    • Tax assessed value: $526,284
    • Annual tax amount: $3,214
    • Date on market: 11/7/2025
    • Listing terms: Cash,Conventional,FHA,VA Loan
    • Exclusions: Sellers personal staged property.
    • Electric utility on property: Yes
    • Road surface type: Asphalt

    Price history

    DateEventPrice
    4/3/2026Sold$545,000-0.9%$209/sqft
    Source: IRES as distributed by MLS GRID #1047002 Report a problem
    3/12/2026Pending sale$550,000$211/sqft
    Source: REcolorado as distributed by MLS GRID #IR1047002 Report a problem
    2/28/2026Price change$550,000-4.3%$211/sqft
    Source: IRES as distributed by MLS GRID #1047002 Report a problem
    1/7/2026Price change$575,000-2.5%$221/sqft
    Source: REcolorado as distributed by MLS GRID #IR1047002 Report a problem
    11/17/2025Price change$589,900-1.7%$226/sqft
    Source: IRES as distributed by MLS GRID #1047002 Report a problem
    11/7/2025Listed for sale$600,000+207.7%$230/sqft
    Source: IRES as distributed by MLS GRID #1047002 Report a problem
    10/1/2002Sold$194,990$75/sqft
    Source: Public Record Report a problem

    Public tax history

    YearProperty taxesTax assessment
    2026$3,691 +14.8%$32,210 -2.1%
    2025$3,214 +4.3%$32,900 -4.6%
    2024$3,083 +11.8%$34,480 -0.9%
    2023$2,756 -1%$34,810 +32.1%
    2022$2,783 +9.9%$26,350 -2.8%
    2021$2,533 $27,110 +9%
    2020$2,533 +16.3%$24,870
    2019$2,179 -15.2%$24,870 +13.7%
    2018$2,570 +18%$21,880
    2017$2,179 -2.2%$21,880 +7.6%
    2016$2,227 +9.2%$20,330
    2015$2,039 +33.9%$20,330 +33.8%
    2014$1,523 $15,200
    2013-- $15,200 -6.6%
    2012-- $16,270
    2011-- $16,270 +4.3%
    2010-- $15,600
    2009-- $15,600 -16.9%
    2008-- $18,780
    2007-- $18,780 +20.8%
    2006-- $15,540
    2005-- $15,540 -0.5%
    2004-- $15,620 -1%
    2003-- $15,770
    Find assessor info on the county website

    Neighborhood: 80504

    Nearby schools

    GreatSchools rating
    Schools provided by the listing agent
    • Elementary: Centennial
    • Middle: Coal Ridge
    • High: Mead

    Source: IRES as distributed by MLS GRID. This data may not be complete. We recommend contacting the local school district to confirm school assignments for this home.

    Get a cash offer in 3 minutes
    Find out how much your home could sell for in as little as 3 minutes with a no-obligation cash offer.
    Estimated market value
    $548,000
    Get a cash offer in 3 minutes
    Find out how much your home could sell for in as little as 3 minutes with a no-obligation cash offer.
    Estimated market value
    $548,000