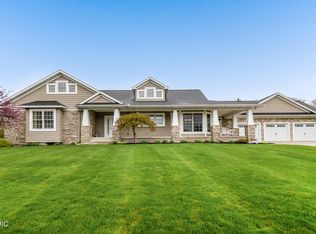
Drive up and step inside to a lifestyle of a relaxing paradise This 2017 custom built home sitting on just over a acre is the oasis you've been searching for, open floor plan both on the main floor and lower level of this just over 4000 sq ft home. This a five bedroom three-and-a-half-bedroom home that offers a jack and jill on the main floor a large Primary with a fireplace slider out to a hot tub area and the pool. The kitchen boasts a Jenn Aire oven quartz countertops farm sink eat in dining area next to the living room that boasts a vaulted ceilings and a fireplace and Hardwood floors through the home. Not only is the floor plan open on the main floor it's just as open and relaxing in the lower level where you will find two more bedrooms a surround sound entertainment area
Sold
$660,000
5965 White Gates Ln, Battle Creek, MI 49017
5beds
4,071sqft
Single Family Residence
Built in 2017
1.31 Acres Lot
$-- Zestimate®
$162/sqft
$3,852 Estimated rent
Home value
Not available
Estimated sales range
Not available
$3,852/mo
Zestimate® history
Owner options
List your home for rent
$3,852/mo
Rent Zestimate®
Find your next renter with Zillow Rental Manager. Plus, with online applications, you can quickly screen prospective tenants – for free.
$3,852/mo
Rent Zestimate®
Refinance and save
$5,151/mo
Est. payment
Refinancing to a lower rate could help reduce your monthly payments and save thousands over the life of the loan.
$5,151/mo
Est. payment
Explore your selling options
Work with a Zillow partner agent
Leverage their expertise and Zillow's premium Showcase listings to get your home seen by more buyers.
Get startedList with your own agent
Get your home in front of millions of buyers by listing it on Zillow.
Learn how to do itSell it yourself
Take full control of how buyers see your home on Zillow by listing For Sale by Owner (FSBO).
List your homeWhat's special
Hot tub areaOpen floor planHardwood floorsVaulted ceilingsCustom built homeJack and jillLarge primary
Zillow last checked:
Listing updated:
Listed by:
Michael J Brubaker 269-967-6201,
RE/MAX Perrett Associates
Bought with:
Terry Puffer, 6501424238
Five Star Real Estate-W Norton
Source: MichRIC,MLS#: 24023335
Facts & features
Interior
Bedrooms & bathrooms
- Bedrooms: 5
- Bathrooms: 4
- Full bathrooms: 3
- 1/2 bathrooms: 1
- Main level bedrooms: 3
Primary bedroom
- Description: Walk-in Shower Walk-In Closet Fireplace
- Level: Main
Bedroom 2
- Level: Main
Bedroom 3
- Level: Main
Bedroom 4
- Level: Lower
Bedroom 5
- Level: Lower
Primary bathroom
- Level: Main
Bathroom 2
- Level: Main
Bathroom 3
- Level: Main
Dining area
- Level: Main
Family room
- Level: Lower
Gym
- Level: Lower
Kitchen
- Level: Main
Laundry
- Level: Main
Living room
- Description: Vaulted Ceilings
- Level: Main
Workshop
- Level: Lower
Heating
- Forced Air
Cooling
- Central Air
Appliances
- Included: Humidifier, Built-In Gas Oven, Dishwasher, Disposal, Dryer, Refrigerator, Washer, Water Softener Rented
- Laundry: Gas Dryer Hookup, Lower Level, Main Level
Features
- Ceiling Fan(s), Eat-in Kitchen, Pantry
- Flooring: Wood
- Windows: Skylight(s), Insulated Windows, Window Treatments
- Basement: Daylight,Full
- Number of fireplaces: 2
- Fireplace features: Family Room, Master Bedroom, Wood Burning
Interior area
- Total structure area: 2,071
- Total interior livable area: 4,071 sqft
- Finished area below ground: 0
Property
Parking
- Total spaces: 3
- Parking features: Attached, Garage Door Opener
- Garage spaces: 3
Features
- Stories: 1
- Exterior features: Play Equipment
- Has private pool: Yes
- Pool features: In Ground, Cabana
Lot
- Size: 1.31 Acres
- Dimensions: 164.84 x 164
- Features: Level, Recreational, Ground Cover, Shrubs/Hedges
Details
- Parcel number: 131827001516
Construction
Type & style
- Home type: SingleFamily
- Architectural style: Ranch
- Property subtype: Single Family Residence
Materials
- Vinyl Siding
- Roof: Shingle
Condition
- New construction: No
- Year built: 2017
Utilities & green energy
- Sewer: Public Sewer
- Water: Well
- Utilities for property: Natural Gas Connected, Cable Connected
Community & HOA
Community
- Subdivision: White Gates
HOA
- Has HOA: Yes
- Services included: Snow Removal
- HOA fee: $780 annually
Location
- Region: Battle Creek
Financial & listing details
- Price per square foot: $162/sqft
- Tax assessed value: $166,850
- Annual tax amount: $7,685
- Date on market: 5/12/2024
- Listing terms: Cash,Conventional
- Road surface type: Paved
Price history
| Date | Event | Price |
|---|---|---|
| 6/24/2024 | Sold | $660,000$162/sqft |
Source:  MichRIC #24023335 Report a problem MichRIC #24023335 Report a problem | ||
| 5/16/2024 | Pending sale | $660,000$162/sqft |
Source: MichRIC #24023335 Report a problem | ||
| 5/16/2024 | Price change | $660,000+1.5%$162/sqft |
Source: MichRIC #24023335 Report a problem | ||
| 5/12/2024 | Listed for sale | $650,000$160/sqft |
Source: MichRIC #24023335 Report a problem | ||
| 7/18/2023 | Listing removed | -- |
Source:  RE/MAX of Michigan Report a problem RE/MAX of Michigan Report a problem | ||
| 7/9/2023 | Listed for sale | $650,000$160/sqft |
Source: MichRIC #23024054 Report a problem | ||
Public tax history
| Year | Property taxes | Tax assessment |
|---|---|---|
| 2018 | -- | -- |
| 2017 | -- | -- |
| 2016 | -- | $12,970 -39.8% |
| 2015 | -- | $21,560 |
| 2014 | -- | $21,560 |
| 2013 | -- | $21,560 |
| 2011 | -- | $21,560 +28.5% |
| 2010 | -- | $16,780 |
| 2009 | -- | $16,780 |
| 2008 | -- | $16,780 |
| 2006 | -- | $16,780 |
| 2005 | -- | $16,780 |
| 2004 | -- | $16,780 |
| 2003 | -- | $16,780 |
Find assessor info on the county website
Neighborhood: 49017
Nearby homes
- $660,0003 bd1 ba2k sqft5965 White Gates Ln, Battle Creek, MI 49017Sold
- $464,0005 bd4 ba3.6k sqft21425 White Gate Ln, Battle Creek, MI 49017Off Market
- $556,0005 bd4 ba3.9k sqft21400 Saint Mary Way, Battle Creek, MI 49017Off Market
- $40,000-- bd-- ba-- sqftSt Mary Way, Battle creek, MI 49017Off Market
- $615,9003 bd4 ba3.8k sqft21425 Saint Mary Way, Battle Creek, MI 49017Off Market
- $694,8003 bd3 ba2.3k sqft5958 Wellington Pl, Battle Creek, MI 49017Off Market
- $23,2000.59 Acres21433 Marywood Trl, Battle Creek, MI 49017Off Market
- $1,036,3009 bd13 ba8.4k sqft5966 Wellington Pl, Battle Creek, MI 49017Off Market
Nearby schools
GreatSchools rating
- NANorth Pennfield ElementaryGrades: K-2Distance: 1.9 mi
- 6/10Pennfield Senior High SchoolGrades: 8-12Distance: 2.2 mi
- 6/10Pennfield Dunlap ElementaryGrades: 3-4Distance: 2.3 mi


Get pre-qualified for a loan
At Zillow Home Loans, we can pre-qualify you in as little as 5 minutes with no impact to your credit score.An equal housing lender. NMLS #10287.
- Michigan
- Calhoun County
- Battle Creek
- 49017
- 5965 White Gates Ln
Nearby cities
Nearby neighborhoods
Nearby zip codes
Other Battle Creek Topics
