Welcome to one of West Plano’s most coveted addresses, where refined elegance and effortless luxury define everyday living. This beautifully appointed six-bedroom, six-bath estate welcomes you with freshly painted interiors and the confidence of a new roof completed February 2026. The heart of the home is a chef’s kitchen designed for connection, showcasing a stone tile backsplash in a timeless basket weave pattern and a stunning removable marble island, perfect for both entertaining and everyday living. The kitchen flows seamlessly into a gracious family room with a cozy fireplace, creating an inviting space for gatherings. A highly desirable first-floor design offers a serene primary suite plus a secondary bedroom and full bath, ideal for guests or a private office. Front and rear staircases provide excellent flow, leading to an oversized sixth bedroom upstairs, ideal for a media room or flex space. Enjoy a private backyard retreat featuring a sparkling pool, dedicated dog run, and an electric gate providing secure access to a three-car garage, offering exceptional privacy. Zoned to award-winning Plano West schools including Centennial Elementary and minutes from the Dallas North Tollway, Legacy West, Shops at Legacy, Gleneagles Country Club, Whole Foods, Trader Joe’s, H E B, and the Tom Muehlenbeck Recreation Center. A nearby neighborhood park offers a playground, basketball court, baseball field, open green space, and covered picnic areas with grills, perfect for everyday fun and special celebrations. This is Willow Bend living at its finest.AGENTS PLEASE SEE UPLOADED SELLERS DISCLOSURE AND ALL PROPERTY DOCUMENTS
Sold
Price Unknown
5965 Willowross Way, Plano, TX 75093
6beds
4,988sqft
Single Family Residence
Built in 1996
0.25 Acres Lot
$1,402,000 Zestimate®
$--/sqft
$6,093 Estimated rent
Home value
$1,402,000
$1.32M - $1.49M
$6,093/mo
Zestimate® history
Owner options
List your home for rent
$6,093/mo
Rent Zestimate®
Find your next renter with Zillow Rental Manager. Plus, with online applications, you can quickly screen prospective tenants – for free.
$6,093/mo
Rent Zestimate®
Refinance and save
$625/mo
Est. payment
Refinancing to a lower rate could help reduce your monthly payments and save thousands over the life of the loan.
$625/mo
Est. payment
Explore your selling options
Work with a Zillow partner agent
Leverage their expertise and Zillow's premium Showcase listings to get your home seen by more buyers.
Get startedList with your own agent
Get your home in front of millions of buyers by listing it on Zillow.
Learn how to do itSell it yourself
Take full control of how buyers see your home on Zillow by listing For Sale by Owner (FSBO).
List your homeWhat's special
Sparkling poolCozy fireplacePrivate backyard retreatHighly desirable first-floor designOversized sixth bedroom upstairsThree-car garageDedicated dog run
Zillow last checked:
Listing updated:
Listed by:
Linda Wasserman 0629192 972-608-0300,
Ebby Halliday Realtors 972-608-0300
Bought with:
Sharon Ketko
Sharon Ketko Realty
Source: NTREIS,MLS#: 21170918
Facts & features
Interior
Bedrooms & bathrooms
- Bedrooms: 6
- Bathrooms: 6
- Full bathrooms: 4
- 1/2 bathrooms: 2
Primary bedroom
- Features: Ceiling Fan(s), Dual Sinks, Double Vanity, En Suite Bathroom, Garden Tub/Roman Tub, Linen Closet, Sitting Area in Primary, Separate Shower, Walk-In Closet(s)
- Level: First
- Dimensions: 19 x 17
Bedroom
- Features: Built-in Features, Walk-In Closet(s)
- Level: First
- Dimensions: 13 x 11
Bedroom
- Features: Ceiling Fan(s), Split Bedrooms, Walk-In Closet(s)
- Level: Second
- Dimensions: 13 x 13
Bedroom
- Features: Ceiling Fan(s), Split Bedrooms, Walk-In Closet(s)
- Level: Second
- Dimensions: 13 x 12
Bedroom
- Features: Ceiling Fan(s), Split Bedrooms, Walk-In Closet(s)
- Level: Second
- Dimensions: 13 x 12
Bedroom
- Features: Ceiling Fan(s), Split Bedrooms, Walk-In Closet(s)
- Level: Second
- Dimensions: 22 x 16
Breakfast room nook
- Features: Breakfast Bar, Eat-in Kitchen
- Level: First
- Dimensions: 12 x 10
Dining room
- Level: First
- Dimensions: 15 x 13
Other
- Features: Built-in Features
- Level: First
- Dimensions: 0 x 0
Other
- Features: Built-in Features, En Suite Bathroom, Linen Closet
- Level: Second
- Dimensions: 0 x 0
Other
- Features: Built-in Features, Dual Sinks, Jack and Jill Bath, Linen Closet
- Level: Second
- Dimensions: 0 x 0
Half bath
- Features: Bidet
- Level: First
- Dimensions: 0 x 0
Kitchen
- Features: Butler's Pantry, Eat-in Kitchen, Kitchen Island, Pantry, Stone Counters, Walk-In Pantry
- Level: First
- Dimensions: 13 x 1
Living room
- Features: Fireplace
- Level: First
- Dimensions: 15 x 14
Living room
- Features: Ceiling Fan(s), Fireplace
- Level: First
- Dimensions: 20 x 17
Living room
- Features: Ceiling Fan(s)
- Level: Second
- Dimensions: 15 x 14
Utility room
- Features: Built-in Features, Closet, Linen Closet
- Level: First
- Dimensions: 9 x 6
Heating
- Central, Electric, Natural Gas, Zoned
Cooling
- Central Air, Ceiling Fan(s), Electric, Zoned
Appliances
- Included: Some Gas Appliances, Double Oven, Dishwasher, Electric Cooktop, Electric Oven, Disposal, Gas Water Heater, Microwave, Plumbed For Gas, Refrigerator, Wine Cooler
- Laundry: Washer Hookup, Dryer Hookup, Laundry in Utility Room
Features
- Wet Bar, Central Vacuum, Decorative/Designer Lighting Fixtures, Double Vanity, Eat-in Kitchen, Granite Counters, High Speed Internet, Kitchen Island, Loft, Multiple Staircases, Open Floorplan, Pantry, Cable TV, Vaulted Ceiling(s), Walk-In Closet(s)
- Flooring: Carpet, Ceramic Tile, Hardwood
- Windows: Bay Window(s), Shutters, Window Coverings
- Has basement: No
- Number of fireplaces: 2
- Fireplace features: Family Room, Gas, Gas Starter, Wood Burning
Interior area
- Total interior livable area: 4,988 sqft
Property
Parking
- Total spaces: 3
- Parking features: Additional Parking, Alley Access, Electric Gate, Enclosed, Garage, Garage Door Opener, Gated, Inside Entrance, Kitchen Level, Garage Faces Rear
- Attached garage spaces: 3
Features
- Levels: Two
- Stories: 2
- Patio & porch: Awning(s), Covered, Deck
- Has private pool: Yes
- Pool features: Fenced, Heated, In Ground, Outdoor Pool, Pool, Private, Pool Sweep, Pool/Spa Combo
Lot
- Size: 0.25 Acres
Details
- Parcel number: R314200A00501
Construction
Type & style
- Home type: SingleFamily
- Architectural style: Traditional,Detached
- Property subtype: Single Family Residence
- Attached to another structure: Yes
Materials
- Brick
- Foundation: Slab
- Roof: Composition
Condition
- Year built: 1996
Utilities & green energy
- Sewer: Public Sewer
- Water: Public
- Utilities for property: Natural Gas Available, Sewer Available, Separate Meters, Water Available, Cable Available
Green energy
- Energy efficient items: Appliances, Doors, HVAC, Insulation, Lighting, Roof, Water Heater, Windows
Community & HOA
Community
- Features: Park, Trails/Paths, Curbs, Sidewalks
- Security: Smoke Detector(s)
- Subdivision: Willow Bend West V Ph 2
HOA
- Has HOA: Yes
- Services included: Maintenance Grounds
- HOA fee: $625 annually
- HOA name: SBB Management Company
- HOA phone: 972-960-2800
Location
- Region: Plano
Financial & listing details
- Tax assessed value: $1,016,621
- Annual tax amount: $17,361
- Date on market: 2/27/2026
- Cumulative days on market: 5 days
- Listing terms: Cash,Conventional
- Exclusions: ALL OUTSIDE ARTWORK, FOSSIL ROCKS, POTTED PLANTS, PLANTERS, TV AND BRACKET IN PRIMARY BEDROOM, GREEN EGG CERAMIC GRILL, AND TOOLS IN GARAGE.
Price history
| Date | Event | Price |
|---|---|---|
| 4/1/2026 | Sold | -- |
Source: NTREIS #21170918 Report a problem | ||
| 3/9/2026 | Pending sale | $1,390,000$279/sqft |
Source: NTREIS #21170918 Report a problem | ||
| 3/4/2026 | Contingent | $1,390,000$279/sqft |
Source: NTREIS #21170918 Report a problem | ||
| 2/27/2026 | Listed for sale | $1,390,000$279/sqft |
Source: NTREIS #21170918 Report a problem | ||
Public tax history
| Year | Property taxes | Tax assessment |
|---|---|---|
| 2025 | $14,775 -3.2% | $1,016,621 -1.3% |
| 2024 | $15,262 +9.5% | $1,030,095 +10% |
| 2023 | $13,943 -6.6% | $936,450 +10% |
| 2022 | $14,934 +2.9% | $851,318 +10% |
| 2021 | $14,514 +8.1% | $773,925 +8.4% |
| 2020 | $13,426 -6.3% | $714,068 -5.4% |
| 2019 | $14,323 0% | $754,567 +5.8% |
| 2018 | $14,324 +3.3% | $713,000 -3.1% |
| 2017 | $13,863 | $736,000 +8.7% |
| 2016 | $13,863 +7% | $676,922 +6.1% |
| 2015 | $12,961 | $638,151 +3.8% |
| 2014 | $12,961 | $614,646 +6.4% |
| 2013 | -- | $577,940 -5.5% |
| 2012 | -- | $611,502 -0.8% |
| 2011 | -- | $616,437 -0.4% |
| 2010 | -- | $619,061 -4.7% |
| 2009 | -- | $649,856 +1.4% |
| 2008 | -- | $640,805 -1.6% |
| 2007 | -- | $651,436 +2.4% |
| 2006 | -- | $636,386 +2.9% |
| 2005 | -- | $618,194 +3.1% |
| 2004 | -- | $599,387 +6.1% |
| 2003 | -- | $565,051 +1.8% |
| 2002 | -- | $554,865 +10% |
| 2001 | -- | $504,423 +2.8% |
| 2000 | -- | $490,547 |
Find assessor info on the county website
Neighborhood: Willow Bend
Nearby homes
- $1,241,6004 bd3 ba4.1k sqft5969 Willowross Way, Plano, TX 75093Off Market
- $--4 bd4 ba3.6k sqft5961 Willowross Way, Plano, TX 75093Sold

- $1,121,0004 bd3 ba3.5k sqft5973 Willowross Way, Plano, TX 75093Off Market
- $876,8004 bd4 ba3.1k sqft5957 Willowross Way, Plano, TX 75093Off Market
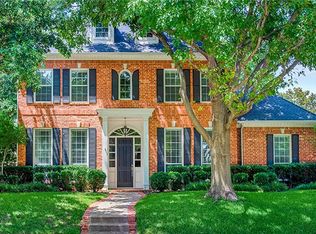
- $1,307,4004 bd5 ba4.1k sqft5968 Willowross Way, Plano, TX 75093Off Market
- $1,170,1004 bd3 ba4.4k sqft5964 Willowross Way, Plano, TX 75093Off Market
- $1,106,7005 bd4 ba3.7k sqft5972 Willowross Way, Plano, TX 75093Off Market
- $1,082,9004 bd4 ba3.8k sqft2801 Darlington Dr, Plano, TX 75093Off Market
Nearby schools
GreatSchools rating
- 10/10Centennial Elementary SchoolGrades: K-5Distance: 1.6 mi
- 6/10Renner Middle SchoolGrades: 6-8Distance: 0.7 mi
- 8/10Plano West Senior High SchoolGrades: 11-12Distance: 0.8 mi
Schools provided by the listing agent
- Elementary: Centennial
- Middle: Renner
- High: Shepton
- District: Plano ISD
Source: NTREIS. This data may not be complete. We recommend contacting the local school district to confirm school assignments for this home.
Get a cash offer in 3 minutes
Find out how much your home could sell for in as little as 3 minutes with a no-obligation cash offer.
Estimated market value
$1,402,000
Get a cash offer in 3 minutes
Find out how much your home could sell for in as little as 3 minutes with a no-obligation cash offer.
Estimated market value
$1,402,000
- Texas
- Collin County
- Plano
- 75093
- Willow Bend
- 5965 Willowross Way
