Welcome to a truly spectacular home that has it all & more!Gorgeous residence boasts an incredible floor plan that is both functional & elegant*The entry & staircase were inspired by Goldie Hawn's personal residence!It's a home that invites you to
enjoy & love for many yrs to come, as it did for the orig owners & their family for 23 years!Nestled at the end of a cul-de-sac on a private, almost 3/4 acre lot, this home has breathtaking views of the mtns & open space from every rm in the back of the house, including the primary suite & its deck!Car lovers dream w 6-car garage,stamped concrete,mature landscaping & trees, distinctive grand entrance & portico, 2 laundry rms, surround sound in & out, 3 balconies, 2 decks, & an expansive patio overlooking the sports court where there's no shortage of outdoor entertainment!Tennis, pickle ball, basketball..even hockey & tricycles! Inside, every rm is spacious & sun filled w 6 bedrooms, w walk-in closets, 6 baths, a living rm, a study & loft for a 2nd office*The family & dining rms have soaring vaulted ceilings, accented by coffered lighting & a chandelier from Denver's famous Top of the Rockies restaurant!The butler's pantry leads to a spacious gourmet kitchen w a huge walk in pantry, 2 islands, & a spacious eating space that seamlessly flows into the majestic family rm w an impressive stone fireplace*Tuck cozy blankets & games inside the window bench for fun gatherings, plus the perfect spot for a Xmas tree! The winding staircase leads you to the walk out basement w a sprawling 2nd family/game rm, 2 bedrms, 2 full baths, including a steam shower, wkout room, wet bar w a dishwasher & mini fridge, hot tub rm & storage space*Basement opens to another patio, open space & a flat grassy yard perfect for a game of volleyball! Best location ever! 15 min to down town & the mountains & only a few minutes to restaurants, Old town Golden & Arvada, parks, trails, highways & shopping!It's truly a must see!CLICK VIDEO ICON~ MORE PHOTOS!
Sold for $2,000,000
$2,000,000
5965 Zinnia Court, Arvada, CO 80004
6beds
8,430sqft
Single Family Residence
Built in 2000
0.64 Acres Lot
$2,215,800 Zestimate®
$237/sqft
$7,685 Estimated rent
Home value
$2,215,800
$2.04M - $2.44M
$7,685/mo
Zestimate® history
Owner options
List your home for rent
$7,685/mo
Rent Zestimate®
Find your next renter with Zillow Rental Manager. Plus, with online applications, you can quickly screen prospective tenants – for free.
$7,685/mo
Rent Zestimate®
Refinance and save
$13,395/mo
Est. payment
Refinancing to a lower rate could help reduce your monthly payments and save thousands over the life of the loan.
$13,395/mo
Est. payment
Explore your selling options
Work with a Zillow partner agent
Leverage their expertise and Zillow's premium Showcase listings to get your home seen by more buyers.
Get startedList with your own agent
Get your home in front of millions of buyers by listing it on Zillow.
Learn how to do itSell it yourself
Take full control of how buyers see your home on Zillow by listing For Sale by Owner (FSBO).
List your homeWhat's special
Flat grassy yardExpansive patioHot tub rmSports courtOpen spaceFew minutes to restaurantsPickle ball
Zillow last checked:
Listing updated:
Listed by:
Maret Sanchez 303-232-4444 maretsanchez@comcast.net,
RE/MAX 100 INC.
Bought with:
Maret Sanchez, 100014287
RE/MAX 100 INC.
Source: REcolorado as distributed by MLS GRID,MLS#: 3088520
Facts & features
Interior
Bedrooms & bathrooms
- Bedrooms: 6
- Bathrooms: 6
- Full bathrooms: 4
- 3/4 bathrooms: 1
- 1/2 bathrooms: 1
- Main level bathrooms: 1
Primary bedroom
- Description: Fireplace, Ceiling Fans, Deck And Views
- Level: Upper
Bedroom
- Level: Upper
Bedroom
- Description: Views
- Level: Upper
Bedroom
- Description: Balcony
- Level: Upper
Bedroom
- Level: Basement
Bedroom
- Description: Walkout
- Level: Basement
Primary bathroom
- Description: 5 Pc Onsuite Views
- Level: Upper
Bathroom
- Level: Main
Bathroom
- Level: Upper
Bathroom
- Level: Upper
Bathroom
- Level: Basement
Bathroom
- Description: Steam Shower
- Level: Basement
Dining room
- Description: Massive Vaulted And Coffered Ceiling And Lighting
- Level: Main
Exercise room
- Level: Basement
Family room
- Description: Fireplace, Ceiling Fan
- Level: Main
Family room
- Description: Fireplace
- Level: Basement
Kitchen
- Description: 2 Sided Fireplace, Tonds Of Counter Space And Cabinets, Granite , Ss Appli
- Level: Main
Laundry
- Description: Convenient Upper Laundry Room
- Level: Upper
Laundry
- Description: Second Main Level Laundry Room
- Level: Main
Living room
- Description: 2 Sided Fireplace
- Level: Main
Loft
- Description: Built In Shelving
- Level: Upper
Office
- Description: Custom Built In Cabinets
- Level: Main
Utility room
- Description: Huge Storage Space With Tons Of Built In Shelves
- Level: Basement
Heating
- Active Solar, Hot Water, Solar
Cooling
- Central Air
Appliances
- Included: Bar Fridge, Convection Oven, Dishwasher, Disposal, Double Oven, Gas Water Heater, Microwave, Oven, Range, Refrigerator, Self Cleaning Oven, Trash Compactor
- Laundry: In Unit
Features
- Ceiling Fan(s), Eat-in Kitchen, Entrance Foyer, Five Piece Bath, Granite Counters, High Ceilings, Pantry, Primary Suite, Smoke Free, Sound System, Vaulted Ceiling(s), Walk-In Closet(s)
- Flooring: Carpet, Tile, Wood
- Windows: Double Pane Windows, Window Coverings
- Basement: Finished,Full,Walk-Out Access
- Number of fireplaces: 5
- Fireplace features: Basement, Bedroom, Family Room, Gas, Great Room, Kitchen, Living Room
Interior area
- Total structure area: 8,430
- Total interior livable area: 8,430 sqft
- Finished area above ground: 5,523
- Finished area below ground: 2,657
Property
Parking
- Total spaces: 9
- Parking features: Concrete, Floor Coating
- Attached garage spaces: 6
- Details: Off Street Spaces: 3
Features
- Levels: Two
- Stories: 2
- Patio & porch: Covered, Deck, Front Porch, Patio
- Exterior features: Balcony, Garden, Private Yard, Rain Gutters, Tennis Court(s)
- Fencing: Partial
- Has view: Yes
- View description: Mountain(s)
Lot
- Size: 0.64 Acres
- Features: Cul-De-Sac, Greenbelt, Irrigated, Landscaped, Many Trees, Near Public Transit, Open Space, Sprinklers In Front, Sprinklers In Rear
- Residential vegetation: Grassed
Details
- Parcel number: 422158
- Zoning: A-2
- Special conditions: Standard
Construction
Type & style
- Home type: SingleFamily
- Property subtype: Single Family Residence
Materials
- Stucco
- Foundation: Slab
- Roof: Concrete
Condition
- Year built: 2000
Utilities & green energy
- Sewer: Public Sewer
- Water: Public
- Utilities for property: Natural Gas Connected
Community & HOA
Community
- Security: Carbon Monoxide Detector(s), Smoke Detector(s)
- Subdivision: Golden Gate Estates
HOA
- Has HOA: Yes
- Services included: Maintenance Grounds, Recycling, Road Maintenance, Snow Removal, Trash
- HOA fee: $1,200 annually
- HOA name: Golden Gate Estates
- HOA phone: 303-513-0624
Location
- Region: Arvada
Financial & listing details
- Price per square foot: $237/sqft
- Tax assessed value: $2,017,485
- Annual tax amount: $8,600
- Date on market: 10/21/2023
- Listing terms: Cash,Conventional,FHA,VA Loan
- Exclusions: Both Washers And Dryers
- Ownership: Agent Owner
- Electric utility on property: Yes
- Road surface type: Paved
Price history
| Date | Event | Price |
|---|---|---|
| 1/17/2024 | Sold | $2,000,000-4.8%$237/sqft |
Source:  REcolorado as distributed by MLS GRID #3088520 Report a problem REcolorado as distributed by MLS GRID #3088520 Report a problem | ||
| 12/18/2023 | Pending sale | $2,100,000$249/sqft |
Source: REcolorado as distributed by MLS GRID #3088520 Report a problem | ||
| 10/21/2023 | Listed for sale | $2,100,000+2042.9%$249/sqft |
Source: REcolorado as distributed by MLS GRID #3088520 Report a problem | ||
| 4/30/2008 | Listing removed | -- |
Source: Z57 Report a problem | ||
| 4/23/2008 | Listed for sale | -- |
Source: Z57 Report a problem | ||
| 7/19/1996 | Sold | $98,000$12/sqft |
Source: Public Record Report a problem | ||
Public tax history
| Year | Property taxes | Tax assessment |
|---|---|---|
| 2025 | $10,956 -0.1% | $126,093 +11.5% |
| 2024 | $10,970 +27.6% | $113,099 |
| 2023 | $8,600 -1.6% | $113,099 +28.8% |
| 2022 | $8,742 +8% | $87,813 -2.8% |
| 2021 | $8,098 | $90,341 +7.7% |
| 2020 | $8,098 +1.4% | $83,917 |
| 2019 | $7,989 -1.8% | $83,917 +1% |
| 2018 | $8,138 | $83,113 |
| 2017 | $8,138 -0.4% | $83,113 -2% |
| 2016 | $8,167 | $84,831 |
| 2015 | $8,167 -1.4% | $84,831 +3.7% |
| 2014 | $8,285 +3.9% | $81,826 |
| 2013 | $7,974 +2.1% | $81,826 +2.9% |
| 2012 | $7,807 +3.5% | $79,492 |
| 2011 | $7,546 +5.8% | $79,492 +2.8% |
| 2010 | $7,135 -10.1% | $77,330 |
| 2009 | $7,935 +0% | $77,330 -9.9% |
| 2008 | $7,934 +4.7% | $85,840 |
| 2007 | $7,576 +1% | $85,840 +5.8% |
| 2006 | $7,500 +16.4% | $81,170 +16.3% |
| 2005 | $6,442 +9.3% | $69,770 |
| 2004 | $5,896 -9.3% | $69,770 |
| 2003 | $6,499 +1.7% | $69,770 -7.8% |
| 2002 | $6,389 +105.2% | $75,690 +132.7% |
| 2001 | $3,113 +56.1% | $32,530 |
| 2000 | $1,995 | $32,530 |
Find assessor info on the county website
Neighborhood: 80004
Nearby homes
- $1,416,7005 bd5 ba4.8k sqft5985 Zinnia Ct, Arvada, CO 80004Off Market
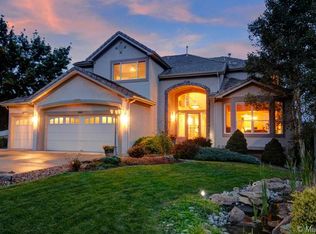
- $1,474,4004 bd3 ba3k sqft5945 Zinnia Ct, Arvada, CO 80004Off Market
- $1,880,0004 bd5 ba5.3k sqft5925 Zinnia Ct, Arvada, CO 80004Sold

- $813,7004 bd3 ba2.2k sqft13240 W 60th Ave, Arvada, CO 80004Off Market
- $848,7004 bd3 ba2.3k sqft13250 W 60th Ave, Arvada, CO 80004Off Market
- $2,450,0005 bd6 ba6.4k sqft13291 W 58th Ave, Arvada, CO 80002Sold
- $1,284,3004 bd4 ba2.6k sqft13147 W 59th Pl, Arvada, CO 80004Off Market
- $952,9006 bd5 ba3.6k sqft13220 W 60th Ave, Arvada, CO 80004Off Market
Nearby schools
GreatSchools rating
- 5/10Vanderhoof Elementary SchoolGrades: K-5Distance: 1.1 mi
- 7/10Drake Junior High SchoolGrades: 6-8Distance: 1.1 mi
- 7/10Arvada West High SchoolGrades: 9-12Distance: 1.2 mi
Schools provided by the listing agent
- Elementary: Vanderhoof
- Middle: Drake
- High: Arvada West
- District: Jefferson County R-1
Source: REcolorado as distributed by MLS GRID. This data may not be complete. We recommend contacting the local school district to confirm school assignments for this home.
Get a cash offer in 3 minutes
Find out how much your home could sell for in as little as 3 minutes with a no-obligation cash offer.
Estimated market value
$2,215,800
Get a cash offer in 3 minutes
Find out how much your home could sell for in as little as 3 minutes with a no-obligation cash offer.
Estimated market value
$2,215,800
- Colorado
- Jefferson County
- Arvada
- 80004
- 5965 Zinnia Court
Nearby cities
Nearby neighborhoods
Nearby zip codes
Other Arvada Topics
