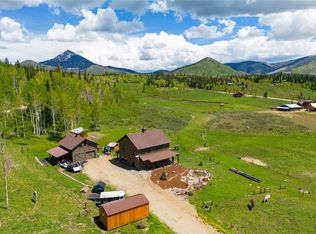
Sales price includes LOT 105 STEAMBOAT LAKE, FILING #5 TOTAL: 5.59 AC, no assigned address. Presenting an exceptional Colorado mountain retreat set on 5.72 fully fenced acres within a hub of outdoor recreation near Pearl Lake, Steamboat Lake, and Routt National Forest. This well-cared-for home crafted by Pioneer Log Homes of British Columbia is renowned for having large character logs and unmatched Swedish joinery. The main level kitchen features modern stainless appliances, granite countertops, and a central island. Floor-to-ceiling windows in the great room offer stunning views of Hahn's Peak, filling the space with natural light. Enjoy the warmth of the Montana stone fireplace or step outside onto the 1,000sf wrap-around deck, complete with an exterior wood-burning fireplace for year-round outdoor enjoyment. The upper level's lofted area provides an office space and leads to a private primary suite with views, a personal deck, and a spacious walk-in closet. The lower level offers versatility as a second family room with 2 additional bedrooms and a bath. Notable features of the property include a new Morton Steel Barn featuring an insulated tack room with in-floor heat, electricity, and water. The detached garage and workshop (24'x32') incorporate a heated upper-level living space (640sf), perfect for a home office, artist studio, bunk room or storage space. An exterior carport provides additional covered parking. Luminate Broadband high-speed internet ensures seamless streaming and remote work capabilities. The inclusion of a shed for winter firewood storage and a new outdoor wood-fired boiler that supports heating the home, garage, and tack room, enhances the overall value and efficiency of this exceptional home. Approximate living square footage listed at 3475 Sq.Ft. includes 640 Sq.Ft of finished, heated space above the detached garage.
Sold for $2,325,000
Zillow last checked:
Listing updated:
Bought with:
Cheryl Foote, FA40001388
Compass
Source: Altitude Realtors,MLS#: S1062381 Originating MLS: Steamboat Springs Board of Realtors
Originating MLS: Steamboat Springs Board of RealtorsPrice history
| Date | Event | Price |
|---|---|---|
| 8/29/2025 | Sold | $2,325,000+16.3%$669/sqft |
Source:  Altitude Realtors #S1062381 Report a problem Altitude Realtors #S1062381 Report a problem | ||
| 4/2/2025 | Listing removed | $2,000,000$576/sqft |
Source: Altitude Realtors #S1051717 Report a problem | ||
| 1/2/2025 | Listed for sale | $2,000,000$576/sqft |
Source: Altitude Realtors #S1051717 Report a problem | ||
| 8/3/2024 | Pending sale | $2,000,000$576/sqft |
Source: Altitude Realtors #S1051717 Report a problem | ||
| 7/24/2024 | Listed for sale | $2,000,000$576/sqft |
Source: Altitude Realtors #S1051717 Report a problem | ||
| 7/1/2024 | Listing removed | -- |
Source: Altitude Realtors #SS2874511 Report a problem | ||
| 5/23/2024 | Price change | $2,000,000-4.8%$576/sqft |
Source: Altitude Realtors #SS2874511 Report a problem | ||
| 2/12/2024 | Listed for sale | $2,100,000+32.9%$604/sqft |
Source: Altitude Realtors #SS2874511 Report a problem | ||
| 4/4/2022 | Sold | $1,580,000$455/sqft |
Source: Altitude Realtors #SS2218256 Report a problem | ||