Skip main navigation
Sold for $2,370,000
  • $2,370,000

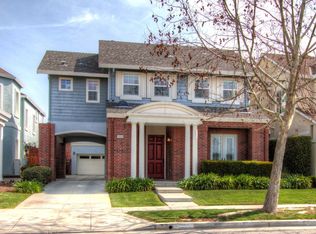
    5966 Allen Ave, San Jose, CA 95123

    4beds
    3,399sqft
    Single Family Residence, Residential
    Built in 2002
    5,330 Square Feet Lot
    $2,288,200 Zestimate®
    $697/sqft
    $7,060 Estimated rent

    Home value

    $2,288,200

    $2.08M - $2.52M

    $7,060/mo

    Zestimate® history
    Loading
    Loading...

    Owner options

    List your home for rent

    $7,060/mo

    Rent Zestimate®

    Find your next renter with Zillow Rental Manager. Plus, with online applications, you can quickly screen prospective tenants – for free.

    Learn more

    $7,060/mo

    Rent Zestimate®

    Refinance and save

    $15,069/mo

    Est. payment

    Refinancing to a lower rate could help reduce your monthly payments and save thousands over the life of the loan.

    See today's rates

    $15,069/mo

    Est. payment

    Explore your selling options

    Work with a Zillow partner agent

    Leverage their expertise and Zillow's premium Showcase listings to get your home seen by more buyers.

    Get started

    List with your own agent

    Get your home in front of millions of buyers by listing it on Zillow.

    Learn how to do it

    Sell it yourself

    Take full control of how buyers see your home on Zillow by listing For Sale by Owner (FSBO).

    List your home

    What's special

    Private backyardThree-car garageGourmet kitchenBbq areaEn-suite bathroomOpen entrywayDownstairs primary suite
    This home is absolutely gorgeous! It offers a perfect blend of elegance and functionality.The spacious layout with the open entryway sets a grand first impression, while the formal living and dining areas offer a sophisticated space for entertaining.The gourmet kitchen, which seamlessly flows into the family room, is ideal for both cooking and casual gatherings.The fact that each bedroom has its own attached full bathroom adds a level of privacy and luxury. Plus, the downstairs primary suite is a thoughtful touch for guests or family members staying for an extended period. The bonus room upstairs is a fantastic flexible space that could serve as an office, playroom, or even a home theater. Large primary bedroom with a large en-suite bathroom, dual sinks, tub, shower-stall, and walk-in closet.Three-car garage with tandem side provides ample storage or the perfect spot for an exercise room.The abundance of storage throughout the home is an added bonus! The private backyard includes a hot tub, BBQ area, and lounge space, is an ideal place to relax and entertain outdoors.The location is unbeatable being near parks, trails,schools & shopping makes it super convenient. This home seems like a dream come true a perfect blend of comfort, luxury & practicality. Don't pass this one by!

    Zillow last checked:

    Listing updated:

    Listed by:

    Justin DeSantis 01422243 408-893-6889,

    Christie's International Real Estate Sereno 408-335-1400

    Bought with:

    Vidya Murthy, 02109158

    Redfin

    Source: MLSListings Inc,MLS#: ML81991601MLS Logo

    Facts & features

    Interior

    Bedrooms & bathrooms
    • Bedrooms: 4
    • Bathrooms: 5
    • Full bathrooms: 4
    • 1/2 bathrooms: 1
    Rooms
    • Room types: Bonus Room, Great Room, Laundry, Office
    Bedroom
    • Features: GroundFloorBedroom, PrimarySuiteRetreat, WalkinCloset
    Bathroom
    • Features: DoubleSinks, PrimaryStallShowers, ShowerandTub, ShowersoverTubs2plus, FullonGroundFloor, PrimaryOversizedTub, HalfonGroundFloor
    Dining room
    • Features: BreakfastBar, EatinKitchen, FormalDiningRoom
    Family room
    • Features: KitchenFamilyRoomCombo
    Kitchen
    • Features: ExhaustFan, Pantry
    Heating
    • Central Forced Air Gas
    Cooling
    • Central Air
    Appliances
    • Included: Dishwasher, Exhaust Fan, Disposal, Microwave, Double Oven, Built In Gas Oven/Range, Refrigerator, Wine Refrigerator, Washer/Dryer
    • Laundry: Tub/Sink, Inside
    Features
    • High Ceilings, Walk-In Closet(s)
    • Flooring: Carpet, Tile
    • Number of fireplaces: 1
    • Fireplace features: Family Room, Gas
    Interior area
    • Total structure area: 3,399
    • Total interior livable area: 3,399 sqft

    Property

    Parking
    • Total spaces: 3
    • Parking features: Attached, Garage Door Opener, On Street, Tandem
    • Attached garage spaces: 3
    Features
    • Stories: 2
    • Patio & porch: Balcony/Patio
    • Exterior features: Barbecue, Fenced, Drought Tolerant Plants
    • Spa features: Other, Spa/HotTub
    • Fencing: Back Yard
    Lot
    • Size: 5,330 Square Feet
    Details
    • Parcel number: 69430062
    • Zoning: A1H
    • Special conditions: Standard

    Construction

    Type & style
    • Home type: SingleFamily
    • Property subtype: Single Family Residence, Residential
    Materials
    • Foundation: Concrete Perimeter and Slab
    • Roof: Composition
    Condition
    • New construction: No
    • Year built: 2002

    Utilities & green energy

    • Gas: PublicUtilities
    • Sewer: Public Sewer
    • Water: Public
    • Utilities for property: Public Utilities, Water Public

    Community & HOA

    Location
    • Region: San Jose

    Financial & listing details

    • Price per square foot: $697/sqft
    • Tax assessed value: $1,213,543
    • Annual tax amount: $16,001
    • Date on market: 1/24/2025
    • Listing agreement: ExclusiveRightToSell

    Price history

    DateEventPrice
    2/28/2025Sold$2,370,000+1.8%$697/sqft
    Source: MLSListings Inc #ML81991601 Report a problem
    1/30/2025Pending sale$2,327,000$685/sqft
    Source: MLSListings Inc #ML81991601 Report a problem
    1/24/2025Listed for sale$2,327,000+177.7%$685/sqft
    Source: MLSListings Inc #ML81991601 Report a problem
    12/30/2002Sold$838,000$247/sqft
    Source: Public Record Report a problem

    Public tax history

    YearProperty taxesTax assessment
    2025$16,001 +0.7%$1,213,543 +2%
    2024$15,886 +2%$1,189,749 +2%
    2023$15,580 +1.1%$1,166,421 +2%
    2022$15,415 +2.2%$1,143,551 +2%
    2021$15,079 +2.7%$1,121,130 +1%
    2020$14,684 $1,109,635 +2%
    2019$14,684 +3.5%$1,087,878 +2%
    2018$14,192 $1,066,548 +2%
    2017$14,192 +0.8%$1,045,636 +2%
    2016$14,073 +2.2%$1,025,134 +1.5%
    2015$13,770 +7.1%$1,009,737 +2%
    2014$12,853 $989,959 +0.5%
    2013-- $985,486 +9%
    2012-- $904,500 +14.8%
    2011-- $788,000 -2.8%
    2010-- $811,000 -13.9%
    2009-- $942,375 +2%
    2008-- $923,898 +2%
    2007-- $905,783 +2%
    2006-- $888,024 +2%
    2005-- $870,612 +2%
    2004-- $853,542 +1.9%
    2003-- $837,900 +168.7%
    2002-- $311,828
    Find assessor info on the county website

    Neighborhood: Blossom Valley

    Nearby schools

    GreatSchools rating
    Schools provided by the listing agent
    • District: SanJoseUnified

    Source: MLSListings Inc. This data may not be complete. We recommend contacting the local school district to confirm school assignments for this home.

    Get a cash offer in 3 minutes
    Find out how much your home could sell for in as little as 3 minutes with a no-obligation cash offer.
    Estimated market value
    $2,288,200
    Get a cash offer in 3 minutes
    Find out how much your home could sell for in as little as 3 minutes with a no-obligation cash offer.
    Estimated market value
    $2,288,200