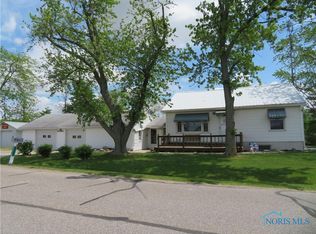
12-ACRE COUNTRY SETTING! This beautiful property features a 1-acre pond, 40' x 60' pole barn, and peaceful views from your private deck. This 5-bedroom home offers a spacious eat-in kitchen with island, work area, and access to an enclosed porch and deck. The open family room features a cathedral ceiling and gas fireplace. The primary suite includes a private bath and deck overlooking the pond. Upstairs are two bedrooms with a Jack-and-Jill bath. The partially finished walkout basement adds a second family room plus two additional bedrooms. Also includes a newer geothermal furnace, attached two-car garage, and room to enjoy country living at its best. Agent related to seller.
Sold for $600,000
$600,000
5966 County Road 12, Bryan, OH 43506
5beds
2,626sqft
Single Family Residence
Built in 1994
12 Acres Lot
$603,700 Zestimate®
$228/sqft
$2,392 Estimated rent
Home value
$603,700
Estimated sales range
Not available
$2,392/mo
Zestimate® history
Owner options
List your home for rent
$2,392/mo
Rent Zestimate®
Find your next renter with Zillow Rental Manager. Plus, with online applications, you can quickly screen prospective tenants – for free.
$2,392/mo
Rent Zestimate®
Refinance and save
$4,061/mo
Est. payment
Refinancing to a lower rate could help reduce your monthly payments and save thousands over the life of the loan.
$4,061/mo
Est. payment
Explore your selling options
Work with a Zillow partner agent
Leverage their expertise and Zillow's premium Showcase listings to get your home seen by more buyers.
Get startedList with your own agent
Get your home in front of millions of buyers by listing it on Zillow.
Learn how to do itSell it yourself
Take full control of how buyers see your home on Zillow by listing For Sale by Owner (FSBO).
List your homeWhat's special
Gas fireplaceJack-and-jill bathAttached two-car garageWork area
Zillow last checked:
Listing updated:
Listed by:
Larry J. Sito 419-636-4551,
Coldwell Banker Classic Proper
Bought with:
Terry L. Zimmerman, 2006006352
The Carlin Company
Source: NORIS,MLS#: 10007010
Facts & features
Interior
Bedrooms & bathrooms
- Bedrooms: 5
- Bathrooms: 4
- Full bathrooms: 3
- 1/2 bathrooms: 1
Bedroom 2
- Description: Jack and Jill bath floorining is carpet
- Level: Upper
- Dimensions: 14 x 12
Bedroom 3
- Description: Jack and Jill bath room
- Level: Upper
- Dimensions: 12 x 12
Bedroom 4
- Description: carpeting
- Level: Lower
- Dimensions: 13 x 12
Bedroom 5
- Description: carpeting
- Level: Lower
- Dimensions: 15 x 12
Other
- Description: Patio door and deck
- Level: Main
- Dimensions: 16 x 14
Breakfast room
- Description: patio door laminate flooring
- Level: Main
- Dimensions: 10 x 6
Den
- Description: carpeting
- Level: Main
- Dimensions: 14 x 13
Dining room
- Description: laminate flooring
- Level: Main
- Dimensions: 12 x 11
Family room
- Description: patio door to patio ,carpet
- Level: Lower
- Dimensions: 21 x 18
Kitchen
- Description: Island with eating bar
- Level: Main
- Dimensions: 18 x 13
Living room
- Description: Gas Fireplace cathedral ceiling
- Level: Main
- Dimensions: 16 x 14
Heating
- Geothermal
Cooling
- Central Air
Appliances
- Included: Dishwasher, Microwave, Water Heater, Electric Oven, Electric Range, Electric Range Connection, Range Hood, Refrigerator, Water Softener Owned
- Laundry: Accessible Utilities or Laundry, Electric Dryer Hookup, Main Level, Sink, Washer Hookup
Features
- Cathedral Ceiling(s), Ceiling Fan(s), Eat-in Kitchen, Entrance Foyer, Open Floorplan, Pantry, Primary Bathroom, Walk-In Closet(s)
- Flooring: Carpet, Laminate, Linoleum
- Doors: Sliding Doors, Storm Door(s)
- Windows: Double Pane Windows, Insulated Windows, Window Coverings, Window Treatments
- Basement: Bath/Stubbed,Concrete,Finished,Full,Partial,Partially Finished,Walk-Out Access,Walk-Up Access
- Number of fireplaces: 1
- Fireplace features: Blower Fan, Family Room, Gas, Propane
- Common walls with other units/homes: No Common Walls
Interior area
- Total structure area: 2,626
- Total interior livable area: 2,626 sqft
- Finished area below ground: 800
Property
Parking
- Total spaces: 45
- Parking features: Concrete, Gravel, Attached Garage, Driveway, Garage Door Opener, Heated Garage
- Garage spaces: 2
- Has uncovered spaces: Yes
Features
- Patio & porch: Rear Patio, Enclosed Porch, Front Porch, Deck
- Exterior features: Fire Pit
- Has view: Yes
- View description: Water, See Remarks
- Has water view: Yes
- Water view: Water
- Waterfront features: Pond
Lot
- Size: 12 Acres
- Dimensions: 650' deep and 802' wide
- Features: Landscaped, Level, Rolling Slope, Other
Details
- Additional structures: Pole Barn
- Additional parcels included: Parcel 06212001015.000 5.24 acres
- Parcel number: 06212001014.000
- Zoning: Residential
- Other equipment: None
Construction
Type & style
- Home type: SingleFamily
- Architectural style: Traditional
- Property subtype: Single Family Residence
Materials
- Batts Insulation, Frame, Vinyl Siding
- Roof: Asphalt
Condition
- New construction: No
- Year built: 1994
Utilities & green energy
- Electric: 200+ Amp Service, 220 Volts, 220 Volts in Laundry, Circuit Breakers
- Sewer: Septic Tank
- Water: Well
- Utilities for property: Electricity Connected, Sewer Connected, Water Connected, Underground Utilities
Community & HOA
Community
- Security: Smoke Detector(s)
- Subdivision: None
HOA
- Has HOA: No
Location
- Region: Bryan
Financial & listing details
- Price per square foot: $228/sqft
- Date on market: 4/29/2026
- Listing terms: Cash,Conventional,FHA,VA Loan
- Electric utility on property: Yes
- Road surface type: Asphalt
Price history
| Date | Event | Price |
|---|---|---|
| 6/8/2026 | Sold | $600,000-7.6%$228/sqft |
Source: NORIS #10007010 Report a problem | ||
| 6/3/2026 | Pending sale | $649,000$247/sqft |
Source: NORIS #10007010 Report a problem | ||
| 5/6/2026 | Contingent | $649,000$247/sqft |
Source: NORIS #10007010 Report a problem | ||
| 4/29/2026 | Listed for sale | $649,000$247/sqft |
Source: NORIS #10007010 Report a problem | ||
Public tax history
Tax history is unavailable.
Neighborhood: 43506
Nearby homes
- $454,9003 bd3 ba2.6k sqft5966 12th Rd, Bryan, OH 43506Off Market
- $155,4002 bd1 ba780 sqft6018 12th Rd, Bryan, OH 43506Off Market
- $236,5004 bd1 ba2.1k sqft11998 County Road F, Bryan, OH 43506Off Market
- $148,8002 bd1 ba780 sqft6018 County Road 12, Bryan, OH 43506Off Market
- $1,000,00069.86 acres12 Road, Bryan, OH 43506Sold
- $173,5002 bd1 ba1.1k sqft5833 County Road 12, Bryan, OH 43506Off Market
- $291,2001 bd1 ba1.3k sqft5844 12th Rd, Bryan, OH 43506Off Market
- $201,1003 bd1 ba984 sqft5833 12th Rd, Bryan, OH 43506Off Market
Nearby schools
GreatSchools rating
- 7/10Bryan Middle SchoolGrades: PK-5Distance: 2.9 mi
- 6/10Bryan High SchoolGrades: 6-12Distance: 3.1 mi
Schools provided by the listing agent
- Elementary: Bryan
- Middle: Bryan
- High: Bryan
Source: NORIS. This data may not be complete. We recommend contacting the local school district to confirm school assignments for this home.


Get pre-qualified for a loan
At Zillow Home Loans, we can pre-qualify you in as little as 5 minutes with no impact to your credit score.An equal housing lender. NMLS #10287.
- Ohio
- Williams County
- Bryan
- 43506
- 5966 County Road 12
