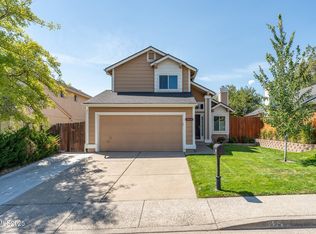
Move-in-ready home in a convenient Northwest Reno location, close to shopping, dining, schools, and freeway access. The flexible floor plan features two primary bedrooms, each offering added privacy and versatility. The converted garage provides a spacious third bedroom and could potentially be converted back to garage use. Major improvements include a newer air-conditioning system, furnace, and water heater, all replaced approximately within the past two years. A newer dishwasher and included refrigerator add to the home's everyday convenience. Clean, comfortable, and ready for its next owner.
Active under contract-show
$509,000
5966 Coyote Ridge Rd, Reno, NV 89523
3beds
1,700sqft
Single Family Residence
Built in 1987
5,227 Square Feet Lot
$-- Zestimate®
$299/sqft
$-- HOA
What's special
Clean comfortableIncluded refrigeratorFlexible floor planNewer dishwasherNewer air-conditioning system
- 52 days
- 130
- 7
Likely to sell faster than
Zillow last checked:
Listing updated:
Listed by:
Ryan Borden B.1001282 775-544-9262,
Realty One Group Eminence
Source: NNRMLS,MLS#: 260010032
Facts & features
Interior
Bedrooms & bathrooms
- Bedrooms: 3
- Bathrooms: 3
- Full bathrooms: 2
- 1/2 bathrooms: 1
Heating
- Forced Air, Natural Gas
Cooling
- Central Air
Appliances
- Included: Dishwasher, Disposal, Dryer, Gas Cooktop, Microwave, Refrigerator, Washer
- Laundry: Laundry Room, Shelves
Features
- Ceiling Fan(s), High Ceilings, Vaulted Ceiling(s), Walk-In Closet(s)
- Flooring: Carpet, Ceramic Tile
- Windows: Double Pane Windows
- Number of fireplaces: 1
- Fireplace features: Gas
- Common walls with other units/homes: No Common Walls
Interior area
- Total structure area: 1,700
- Total interior livable area: 1,700 sqft
Property
Parking
- Total spaces: 2
- Parking features: None
Features
- Levels: Two
- Stories: 2
- Patio & porch: Uncovered, Deck
- Exterior features: None
- Spa features: None
- Fencing: Back Yard
- Has view: Yes
- View description: Mountain(s)
Lot
- Size: 5,227 Square Feet
- Features: Level, Sprinklers In Front, Sprinklers In Rear
Details
- Additional structures: None
- Parcel number: 03940318
- Zoning: Sf8
Construction
Type & style
- Home type: SingleFamily
- Property subtype: Single Family Residence
Materials
- Glass
- Foundation: Crawl Space
- Roof: Composition,Pitched,Shingle
Condition
- New construction: No
- Year built: 1987
Utilities & green energy
- Sewer: Public Sewer
- Water: Public
- Utilities for property: Cable Available, Electricity Connected, Internet Available, Natural Gas Connected, Sewer Connected, Water Connected, Cellular Coverage, Underground Utilities, Water Meter Installed
Community & HOA
Community
- Security: Carbon Monoxide Detector(s), Smoke Detector(s)
- Subdivision: Sierra Highlands 4 Phase 1C
HOA
- Has HOA: No
Location
- Region: Reno
Financial & listing details
- Price per square foot: $299/sqft
- Tax assessed value: $206,757
- Annual tax amount: $2,039
- Date on market: 8/4/2026
- Cumulative days on market: 53 days
- Listing terms: 1031 Exchange,Cash,Conventional,FHA,VA Loan
Estimated market value
Not available
Estimated sales range
Not available
Not available
Price history
| Date | Event | Price |
|---|---|---|
| 8/28/2026 | Contingent | $509,000$299/sqft |
Source:  NNRMLS #260010032 Report a problem NNRMLS #260010032 Report a problem | ||
| 8/4/2026 | Listed for sale | $509,000$299/sqft |
Source: NNRMLS #260010032 Report a problem | ||
| 1/2/2024 | Listing removed | -- |
Source: Zillow Rentals Report a problem | ||
| 11/17/2023 | Price change | $2,300-4.2%$1/sqft |
Source: Zillow Rentals Report a problem | ||
| 10/10/2023 | Listed for rent | $2,400$1/sqft |
Source: Zillow Rentals Report a problem | ||
Public tax history
| Year | Property taxes | Tax assessment |
|---|---|---|
| 2026 | $2,040 +3% | $72,365 -4.2% |
| 2025 | $1,981 +9.2% | $75,571 +3.4% |
| 2024 | $1,813 +3% | $73,091 +1% |
| 2023 | $1,760 +3% | $72,366 +19.2% |
| 2022 | $1,709 +3.1% | $60,707 +17.6% |
| 2021 | $1,658 +2.9% | $51,618 +1.7% |
| 2020 | $1,611 -2.8% | $50,777 |
| 2019 | $1,658 +2.9% | $50,777 +12% |
| 2018 | $1,611 +5.2% | $45,342 +9.7% |
| 2017 | $1,531 | $41,333 -6.8% |
| 2016 | $1,531 | $44,352 +2.8% |
| 2015 | $1,531 +296.6% | $43,161 +3.8% |
| 2014 | $386 -74% | $41,599 +6.1% |
| 2013 | $1,483 | $39,217 |
| 2012 | -- | $39,217 -0.2% |
| 2011 | -- | $39,280 -5.6% |
| 2010 | -- | $41,631 -13.4% |
| 2009 | -- | $48,091 -5.5% |
| 2008 | -- | $50,873 -16.8% |
| 2007 | -- | $61,110 +27.6% |
| 2006 | -- | $47,890 +8.2% |
| 2005 | -- | $44,263 -1.2% |
| 2004 | -- | $44,811 +4.4% |
| 2003 | -- | $42,917 +0.6% |
| 2002 | -- | $42,645 |
| 2001 | -- | $42,645 |
Find assessor info on the county website
Monthly payment
Est. payment
Payment breakdown
Explore the cost of this home by adjusting the details. Changes won't be saved.Climate risks
Neighborhood: Mae Anne
Nearby schools
Schools provided by the listing agent
- Elementary: Winnemucca Grammar
- Middle: Billinghurst
- High: McQueen
Source: NNRMLS. This data may not be complete. We recommend contacting the local school district to confirm school assignments for this home.
Similar homes
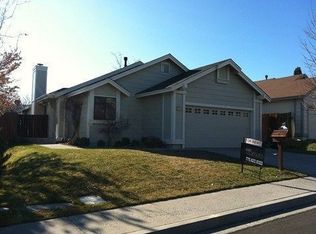
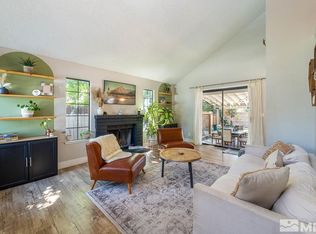
- $535,0003 bd2 ba1.2k sqft5120 Greystone Dr, Reno, NV 89523Active
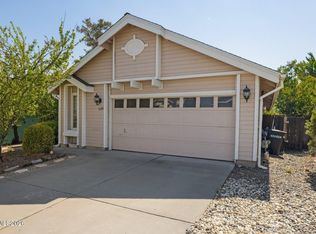
 MLS ID #260010247, John Ruddy, Sierra Sotheby's International. NNRMLS
 - $575,0003 bd3 ba1.5k sqft5840 Starcrest Ave, Reno, NV 89523Active
 MLS ID #260009378, Cynthia Stuart, Compass. NNRMLS
 - $619,0003 bd3 ba1.6k sqft6749 Alicante Ct, Reno, NV 89523Active
 MLS ID #260012012, Diana Renfroe, Dickson Realty - Caughlin. NNRMLS
 - $575,0003 bd2 ba1.3k sqft1115 Crosswater Dr, Reno, NV 89523Active
 MLS ID #260011572, Amber Cerfoglio, Ferrari-Lund R.E. Sparks. NNRMLS
 - $589,0003 bd2 ba1.3k sqft1535 Springfield Park Dr, Reno, NV 89523ActiveMLS ID #260011896, Michael Zeno, RE/MAX Professionals-Reno. NNRMLS
- $543,0003 bd2 ba1.5k sqft3989 Regal Dr, Reno, NV 89503ActiveMLS ID #260010977, Alicia Gardner, Redfin. NNRMLS
- $489,9003 bd2 ba1.2k sqft640 Nancy Cir, Reno, NV 89503ActiveMLS ID #260007006, Jack Cote, RE/MAX Gold. NNRMLS
- $445,0003 bd2 ba988 sqft3265 Downey Ave, Reno, NV 89503ActiveMLS ID #260012276, Michelle Barney, Century 21 Prime Nevada Prime Real Estate LLC. NNRMLS
- $545,0003 bd2 ba1.9k sqft3365 Bowie Rd, Reno, NV 89503ActiveMLS ID #260009905, Christopher Williams, Epique Realty. NNRMLS
- $625,0004 bd3 ba1.7k sqft2555 Glen Eagles Dr, Reno, NV 89523ActiveMLS ID #260008056, Henry Abts V, Sierra Sotheby's International. NNRMLS
- $509,0003 bd3 ba2k sqft9490 Autumn Leaf Way, Reno, NV 89506ActiveMLS ID #260008421, Jennifer Heinrichs, BHG Drakulich Realty. NNRMLS
- $549,9003 bd2 ba1.1k sqft3860 Allen Glen Dr, Reno, NV 89503ActiveMLS ID #260007071, Charles Johns, Dickson Realty - Sparks. NNRMLS
- $569,0004 bd3 ba2.3k sqft1055 Tudor Ct, Reno, NV 89503ActiveMLS ID #260008247, Ryan Daggett, LPT Realty, LLC. NNRMLS
- $514,9004 bd3 ba2.4k sqft9950 Moondust Ct, Reno, NV 89506ActiveMLS ID #260011347, Liliana Loera, Legado Real Estate. NNRMLS
- $515,0005 bd3 ba2.2k sqft11560 Claim Stake Dr, Reno, NV 89506ActiveMLS ID #260011009, Michael Jackson, Keller Williams Group One Inc.. NNRMLS
- $535,0004 bd3 ba2.2k sqft9045 Andraste Way, Reno, NV 89506ActiveMLS ID #260010323, Khalil Amodu, Dickson Realty - Damonte Ranch. NNRMLS
- $499,9002 bd1 ba1k sqft1239 Patrick Ave, Reno, NV 89509ActiveMLS ID #260008155, Carl Jorgensen, Ferrari-Lund Real Estate Reno. NNRMLS
- $525,0004 bd2 ba2k sqft4125 Edrie Dr, Reno, NV 89502ActiveMLS ID #260011847, Wendy McPhail, Dickson Realty - Caughlin. NNRMLS
- $475,0003 bd3 ba1.8k sqft1529 Foster Dr, Reno, NV 89509ActiveMLS ID #260011826, Jodi Travis, Real Broker LLC. NNRMLS
- $565,0003 bd2 ba1.4k sqft35 McLemore Ct, Sparks, NV 89441ActiveMLS ID #260012058, Yolanda Young, RE/MAX Gold. NNRMLS
