Skip main navigation
Sold
  • Price Unknown

    5966 E 129th St, Grandview, MO 64030

    3beds
    1,632sqft
    Townhouse
    Built in 1971
    1,229 Square Feet Lot
    $177,300 Zestimate®
    $--/sqft
    $1,608 Estimated rent

    Home value

    $177,300

    $165,000 - $188,000

    $1,608/mo

    Zestimate® history
    Loading
    Loading...

    Owner options

    List your home for rent

    $1,608/mo

    Rent Zestimate®

    Find your next renter with Zillow Rental Manager. Plus, with online applications, you can quickly screen prospective tenants – for free.

    Learn more

    $1,608/mo

    Rent Zestimate®

    Refinance and save

    $205/mo

    Est. payment

    Refinancing to a lower rate could help reduce your monthly payments and save thousands over the life of the loan.

    See today's rates

    $205/mo

    Est. payment

    Explore your selling options

    Work with a Zillow partner agent

    Leverage their expertise and Zillow's premium Showcase listings to get your home seen by more buyers.

    Get started

    List with your own agent

    Get your home in front of millions of buyers by listing it on Zillow.

    Learn how to do it

    Sell it yourself

    Take full control of how buyers see your home on Zillow by listing For Sale by Owner (FSBO).

    List your home

    What's special

    New appliancesClose proximity to shopping
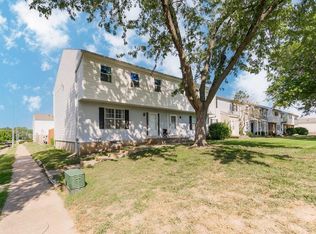
    Welcome to this three-bedroom townhome that is an ideal choice for first-time home buyers or astute investors. This well-maintained and move-in ready residence presents an excellent opportunity to secure a comfortable and convenient living space. Step inside and be greeted by a thoughtfully designed interior that has been well maintained. The highlight of this home are the air conditioning, furnace, installed in 2021 ensuring optimal comfort and efficiency year-round. Say goodbye to any unexpected repairs or replacements - everything has been taken care of for you. The kitchen boasts new appliances that make cooking and entertaining a breeze. The three well-appointed bedrooms provide ample space for relaxation and rest. Each room offers versatility in its layout, inviting you to personalize the space and make it your own. Beyond the indoors, you'll discover a cozy back patio area that is private and ready for your unique vision. Conveniently located you'll benefit from being in close proximity to shopping as well as highway access. This convenient location ensures an easy and enjoyable lifestyle, whether you're exploring the local community or commuting to work. This townhome is an exceptional find, offering tremendous value to first-time homeowners or investors.

    Zillow last checked:

    Listing updated:

    Listing Provided by:

    M Group 816-832-9885,

    Keller Williams Realty Partners Inc.,

    Gregory Topping 360-942-7635,

    Keller Williams Realty Partners Inc.

    Bought with:

    Brian Kim, 2018044568

    Platinum Realty LLC

    Source: Heartland MLS as distributed by MLS GRID,MLS#: 2446251MLS Logo

    Facts & features

    Interior

    Bedrooms & bathrooms
    • Bedrooms: 3
    • Bathrooms: 3
    • Full bathrooms: 2
    • 1/2 bathrooms: 1
    Primary bedroom
    • Level: Second
    • Area: 276 Square Feet
    • Dimensions: 12 x 23
    Bedroom 2
    • Level: Second
    • Area: 143 Square Feet
    • Dimensions: 13 x 11
    Bedroom 3
    • Level: Second
    • Area: 100 Square Feet
    • Dimensions: 10 x 10
    Bathroom 1
    • Level: Second
    Bathroom 2
    • Features: Shower Only
    • Level: Second
    Dining room
    • Level: First
    • Area: 220 Square Feet
    • Dimensions: 11 x 20
    Half bath
    • Level: First
    Kitchen
    • Level: First
    • Area: 99 Square Feet
    • Dimensions: 11 x 9
    Living room
    • Level: First
    • Area: 253 Square Feet
    • Dimensions: 11 x 23
    Heating
    • Forced Air, Natural Gas
    Cooling
    • Attic Fan, Electric
    Appliances
    • Included: Dishwasher, Disposal, Exhaust Fan, Built-In Electric Oven
    • Laundry: In Basement
    Features
    • Ceiling Fan(s), Walk-In Closet(s)
    • Flooring: Carpet, Vinyl
    • Doors: Storm Door(s)
    • Windows: Window Coverings, Thermal Windows
    • Basement: Concrete,Full
    • Number of fireplaces: 1
    • Fireplace features: Gas Starter, Wood Burning, Fireplace Screen
    Interior area
    • Total structure area: 1,632
    • Total interior livable area: 1,632 sqft
    • Finished area above ground: 1,632

    Property

    Parking
    • Total spaces: 2
    • Parking features: Garage Door Opener, Garage Faces Rear
    • Garage spaces: 2
    Features
    • Patio & porch: Covered
    • Fencing: Privacy
    Lot
    • Size: 1,229 sqft
    • Features: Zero Lot Line
    Details
    • Parcel number: 64732021900000000

    Construction

    Type & style
    • Home type: Townhouse
    • Architectural style: Traditional
    • Property subtype: Townhouse
    Materials
    • Brick Trim, Wood Siding
    • Roof: Composition
    Condition
    • Year built: 1971

    Utilities & green energy

    • Sewer: Public Sewer
    • Water: Public

    Community & neighborhood

    Security
    • Security features: Smoke Detector(s)
    Location
    • Region: Grandview
    • Subdivision: Greenfield Village

    HOA & financial

    HOA
    • Has HOA: Yes
    • HOA fee: $205 monthly
    • Amenities included: Clubhouse
    • Services included: Maintenance Structure, Snow Removal, Trash, Water
    • Association name: Greenfield Village HOA

    Other

    Other facts
    • Listing terms: Cash,Conventional,FHA
    • Ownership: Private

    Price history

    DateEventPrice
    8/22/2023Sold--
    Source: Heartland MLS as distributed by MLS GRID #2446251 Report a problem
    8/8/2023Pending sale$155,000$95/sqft
    Source: Heartland MLS as distributed by MLS GRID #2446251 Report a problem
    7/30/2023Contingent$155,000$95/sqft
    Source: Heartland MLS as distributed by MLS GRID #2446251 Report a problem
    7/26/2023Listed for sale$155,000+63.2%$95/sqft
    Source: Heartland MLS as distributed by MLS GRID #2446251 Report a problem
    7/8/2021Sold--
    Source: Heartland MLS as distributed by MLS GRID #2329952 Report a problem
    6/28/2021Pending sale$95,000$58/sqft
    Source: Heartland MLS as distributed by MLS GRID #2329952 Report a problem
    6/25/2021Listed for sale$95,000$58/sqft
    Source: Heartland MLS as distributed by MLS GRID #2329952 Report a problem

    Public tax history

    YearProperty taxesTax assessment
    2025$1,520 +0.1%$21,481 +15%
    2024$1,519 +1.7%$18,681
    2023$1,493 -6.6%$18,681 +0.3%
    2022$1,599 +0.1%$18,621
    2021$1,597 +20.7%$18,621 +14%
    2020$1,323 +3.7%$16,335
    2019$1,276 $16,335 +56%
    2018$1,276 +40.9%$10,470
    2017$905 +3.9%$10,470 +2.6%
    2016$871 -2%$10,209
    2014$889 -16.3%$10,209
    2013$1,062 +0%$10,209 -16.3%
    2012$1,062 -0.1%$12,201
    2011$1,063 +1.2%$12,201
    2010$1,050 -6.6%$12,201
    2009$1,124 +2.3%$12,201 -9%
    2008$1,099 +4.8%$13,408
    2007$1,048 +0.2%$13,408 +5%
    2006$1,046 +4.8%$12,768
    2005$998 +4.1%$12,768 +6%
    2004$958 +37.1%$12,046
    2003$699 +0%$12,046 +43.1%
    2002$699 +6.5%$8,417
    2001$656 $8,417

    Find assessor info on the county website

    Neighborhood: 64030

    Nearby schools

    GreatSchools rating
    Schools provided by the listing agent
    • Elementary: High Grove
    • Middle: Grandview
    • High: Grandview

    Source: Heartland MLS as distributed by MLS GRID. This data may not be complete. We recommend contacting the local school district to confirm school assignments for this home.

    Get a cash offer in 3 minutes
    Find out how much your home could sell for in as little as 3 minutes with a no-obligation cash offer.
    Estimated market value
    $177,300
    Get a cash offer in 3 minutes
    Find out how much your home could sell for in as little as 3 minutes with a no-obligation cash offer.
    Estimated market value
    $177,300