Welcome to 5966 E Sleepy Hollow East Lansing! This new construction ranch is located in the Haslett Public school district and close to everything you may want close by. The new construction features many upgrades for efficiency such as a hybrid insulation package for lower heating and cooling costs for you. The house is 2x6' construction, insulated garage and ceiling, insulated garage doors as well as glass. The basement has the same insulation as above grade, which is higher than ALL local codes. On the main level you will find 3 bedrooms and 2.5 baths and a laundry room. The open floor plan allows for the open concept as well as the cathedral ceilings in the main living area. In the kitchen and the rest of the home you will find granite surfaces, gas and electric hook ups for cooking preference, black fixtures and durable materials used. The premium vinyl plank flooring runs throughout the home from the large foyer to the Primary bedroom. The Primary bathroom has a tile shower, glass shower closure, title flooring double vanity sinks with quarts counters. The Primary closet is very spacious and has ample shelving and hanging space. The garage you will notice that is extra deep for parking larger SUV's along with 2 windows to allow that natural light in and a service door on the side. The basement is ready for you to place a few walls up and finish it the way you would like. There are 3 egress windows, all walls have been drywalled and finished, electrical ran and ready for another full bath which is stubbed. Additional notes are, gas fireplace, almost zero sewer and water cost as well and septic, all LED lighting, large front porch, extra wide driveway, soft close cabinetry in the kitchen. Come take a tour and make this rare new ranch yours before it gone!
Sold
$425,000
5966 E Sleepy Hollow Ln, East Lansing, MI 48823
3beds
1,665sqft
Single Family Residence
Built in 2025
0.46 Acres Lot
$445,800 Zestimate®
$255/sqft
$2,629 Estimated rent
Home value
$445,800
$401,000 - $495,000
$2,629/mo
Zestimate® history
Owner options
List your home for rent
$2,629/mo
Rent Zestimate®
Find your next renter with Zillow Rental Manager. Plus, with online applications, you can quickly screen prospective tenants – for free.
$2,629/mo
Rent Zestimate®
Refinance and save
$2,955/mo
Est. payment
Refinancing to a lower rate could help reduce your monthly payments and save thousands over the life of the loan.
$2,955/mo
Est. payment
Explore your selling options
Work with a Zillow partner agent
Leverage their expertise and Zillow's premium Showcase listings to get your home seen by more buyers.
Get startedList with your own agent
Get your home in front of millions of buyers by listing it on Zillow.
Learn how to do itSell it yourself
Take full control of how buyers see your home on Zillow by listing For Sale by Owner (FSBO).
List your homeWhat's special
Gas fireplaceOpen floor planLarge front porchDurable materialsCathedral ceilingsGranite surfacesDouble vanity sinks
Zillow last checked:
Listing updated:
Listed by:
Christian Michael Braun 517-643-2600,
Re/Max Real Estate Professionals
Bought with:
Dana Costello
Source: MichRIC,MLS#: 25045323
Facts & features
Interior
Bedrooms & bathrooms
- Bedrooms: 3
- Bathrooms: 3
- Full bathrooms: 2
- 1/2 bathrooms: 1
- Main level bedrooms: 3
Primary bedroom
- Level: Main
- Area: 148.8
- Dimensions: 12.00 x 12.40
Bedroom 2
- Level: Main
- Area: 127.6
- Dimensions: 11.00 x 11.60
Bedroom 3
- Level: Main
- Area: 111.1
- Dimensions: 11.00 x 10.10
Dining room
- Level: Main
- Area: 125.08
- Dimensions: 11.80 x 10.60
Kitchen
- Level: Main
- Area: 173.88
- Dimensions: 16.10 x 10.80
Laundry
- Level: Main
- Area: 58.48
- Dimensions: 8.60 x 6.80
Living room
- Level: Main
- Area: 282.24
- Dimensions: 16.80 x 16.80
Heating
- Forced Air
Cooling
- Central Air
Appliances
- Included: Dishwasher, Microwave, Oven, Range, Refrigerator
- Laundry: Electric Dryer Hookup, Laundry Room, Main Level, Washer Hookup
Features
- Ceiling Fan(s), Center Island, Pantry
- Flooring: Carpet, Tile, Vinyl
- Windows: Screens, Insulated Windows
- Basement: Full
- Number of fireplaces: 1
- Fireplace features: Gas Log, Living Room
Interior area
- Total structure area: 1,665
- Total interior livable area: 1,665 sqft
- Finished area below ground: 0
Property
Parking
- Total spaces: 3
- Parking features: Garage Faces Front, Garage Door Opener, Attached
- Garage spaces: 3
Features
- Stories: 1
- Body of water: None
Lot
- Size: 0.46 Acres
- Dimensions: 116 x 172
- Features: Shrubs/Hedges
Details
- Parcel number: 33020209203004
Construction
Type & style
- Home type: SingleFamily
- Architectural style: Ranch
- Property subtype: Single Family Residence
Materials
- Stone, Vinyl Siding
- Roof: Shingle
Condition
- New Construction
- New construction: Yes
- Year built: 2025
Utilities & green energy
- Sewer: Septic Tank
- Water: Well
- Utilities for property: Phone Available, Cable Available, Natural Gas Connected
Community & HOA
Location
- Region: East Lansing
Financial & listing details
- Price per square foot: $255/sqft
- Tax assessed value: $176,600
- Annual tax amount: $5,749
- Date on market: 9/4/2025
- Listing terms: Cash,FHA,VA Loan,Conventional
- Road surface type: Paved
Price history
| Date | Event | Price |
|---|---|---|
| 10/3/2025 | Sold | $425,000-9.6%$255/sqft |
Source:  MichRIC #25045323 Report a problem MichRIC #25045323 Report a problem | ||
| 9/15/2025 | Pending sale | $469,900$282/sqft |
Source: MichRIC #25045323 Report a problem | ||
| 9/4/2025 | Listed for sale | $469,900$282/sqft |
Source: MichRIC #25045323 Report a problem | ||
| 9/1/2025 | Listing removed | $469,900$282/sqft |
Source: MichRIC #25007567 Report a problem | ||
| 8/26/2025 | Price change | $469,900-6%$282/sqft |
Source: MichRIC #25007567 Report a problem | ||
| 7/7/2025 | Price change | $499,900-9.1%$300/sqft |
Source: MichRIC #25007567 Report a problem | ||
| 3/3/2025 | Listed for sale | $549,900$330/sqft |
Source: MichRIC #25007567 Report a problem | ||
Public tax history
| Year | Property taxes | Tax assessment |
|---|---|---|
| 2025 | $404 +4.7% | $176,600 +2616.9% |
| 2024 | $386 | $6,500 +38.3% |
| 2023 | -- | $4,700 -7.8% |
| 2022 | -- | $5,100 -5.6% |
| 2021 | -- | $5,400 |
| 2020 | -- | $5,400 -49.5% |
| 2019 | $510 | $10,700 -1.8% |
| 2018 | $510 +235.8% | $10,900 |
| 2017 | $152 | $10,900 +4.8% |
| 2016 | $152 | $10,400 +5.1% |
| 2015 | $152 | $9,900 +3.1% |
| 2014 | $152 | $9,600 +3.2% |
| 2013 | -- | $9,300 +3.3% |
| 2012 | -- | $9,000 +28.6% |
| 2010 | -- | $7,000 -1.4% |
| 2009 | -- | $7,100 |
| 2008 | -- | $7,100 |
| 2007 | -- | $7,100 |
| 2006 | -- | $7,100 |
| 2005 | -- | $7,100 +4.4% |
| 2004 | -- | $6,800 +4.6% |
| 2003 | -- | $6,500 |
| 2002 | -- | $6,500 +4.8% |
| 2001 | -- | $6,200 +87.9% |
| 2000 | -- | $3,300 |
Find assessor info on the county website
Neighborhood: 48823
Nearby homes
- $377,2004 bd3 ba2.4k sqft5970 E Sleepy Hollow Ln, East Lansing, MI 48823Off Market
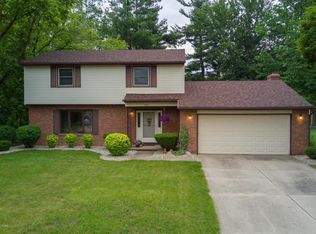
- $3,5004 bd2 ba1.9k sqft5953 Okemos Rd, East Lansing, MI 48823For Rent

- $6,6000.921 AcresE Sleepy Hollow Ln, East lansing, MI 48823Off Market

- $302,000-- bd-- ba-- sqftE Sleepy Hollow Ln, East lansing, MI 48823Off Market
- $229,9004 bd1 ba1.2k sqft5981 Okemos Rd, East Lansing, MI 48823Off Market
- $350,7004 bd2 ba2.8k sqft5981 E Sleepy Hollow Ln, East Lansing, MI 48823Off Market
- $476,4003 bd2 ba1.7k sqft5990 E Sleepy Hollow Ln, East Lansing, MI 48823Off Market
- $205,200-- bd-- ba-- sqft5990 E Sleepy Hollow Ln, East Lansing, MI 48823Off Market
Nearby schools
GreatSchools rating
- 7/10Murphy Elementary SchoolGrades: 2-5Distance: 0.5 mi
- 8/10Haslett Middle SchoolGrades: 6-8Distance: 1.4 mi
- 9/10Haslett High SchoolGrades: 9-12Distance: 1.5 mi
Get a cash offer in 3 minutes
Find out how much your home could sell for in as little as 3 minutes with a no-obligation cash offer.
Estimated market value
$445,800
Get a cash offer in 3 minutes
Find out how much your home could sell for in as little as 3 minutes with a no-obligation cash offer.
Estimated market value
$445,800
- Michigan
- Ingham County
- Haslett
- 48823
- 5966 E Sleepy Hollow Ln
Nearby cities
Nearby zip codes
Other Haslett Topics
