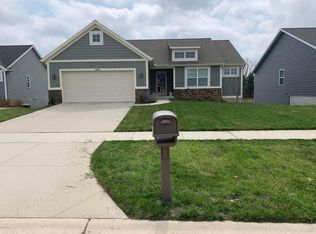
This beautifully designed 5-bedroom, 3-bathroom home offers over 2,500 square feet of thoughtfully planned living space with an open layout that feels both spacious and inviting. Vaulted ceilings and an abundance of natural light create a bright, airy atmosphere throughout the main living areas, while the roomy living space provides the perfect setting for both everyday living and entertaining. The kitchen is a standout feature, complete with stainless steel appliances and granite countertops that continue seamlessly into the bathrooms, offering a consistent, high-end feel throughout the home. The primary suite provides a comfortable retreat, featuring a spacious bedroom, private bathroom, and a generously sized closet designed for convenience and functionality. The lower level has 2 spacious bedrooms, one with 2 full closets and the other with new carpet. Step outside to enjoy the inviting patio and deck overlooking a peaceful pond, creating a perfect backdrop for relaxing evenings or hosting guests. With its combination of open design, quality finishes, and serene outdoor setting, this home offers both comfort and style in every detail.
Sold
Zillow last checked:
Listing updated:
Bought with:
Eyddy Conde, 6501321722
Lake Michigan Realty Mgmt
Source: MichRIC,MLS#: 26018312
Price history
| Date | Event | Price |
|---|---|---|
| 7/17/2026 | Sold | $390,000-2.5%$156/sqft |
Source:  MichRIC #26018312 Report a problem MichRIC #26018312 Report a problem | ||
| 6/19/2026 | Pending sale | $400,000$159/sqft |
Source: MichRIC #26018312 Report a problem | ||
| 6/1/2026 | Price change | $400,000-2.4%$159/sqft |
Source: MichRIC #26018312 Report a problem | ||
| 5/13/2026 | Price change | $409,900-2.4%$163/sqft |
Source: MichRIC #26018312 Report a problem | ||
| 4/28/2026 | Listed for sale | $419,900+1.2%$167/sqft |
Source: MichRIC #26018312 Report a problem | ||
| 4/23/2026 | Listing removed | $414,900$165/sqft |
Source: MichRIC #25057705 Report a problem | ||
| 4/13/2026 | Price change | $414,900-1.2%$165/sqft |
Source: MichRIC #25057705 Report a problem | ||
| 3/17/2026 | Listed for sale | $419,900-2.3%$167/sqft |
Source: MichRIC #25057705 Report a problem | ||
| 3/5/2026 | Listing removed | $429,900$171/sqft |
Source: MichRIC #25057705 Report a problem | ||
| 11/11/2025 | Listed for sale | $429,900+13.1%$171/sqft |
Source: MichRIC #25057705 Report a problem | ||
| 11/6/2024 | Sold | $380,000-1.3%$152/sqft |
Source: Public Record Report a problem | ||
| 9/28/2024 | Pending sale | $385,000$154/sqft |
Source: MichRIC #24047175 Report a problem | ||
| 9/7/2024 | Listed for sale | $385,000+63.8%$154/sqft |
Source: MichRIC #24047175 Report a problem | ||
| 9/1/2016 | Sold | $235,000+11%$94/sqft |
Source: Public Record Report a problem | ||
| 10/15/2015 | Sold | $211,700+457.1%$84/sqft |
Source: Public Record Report a problem | ||
| 6/18/2015 | Sold | $38,000$15/sqft |
Source: Public Record Report a problem | ||
Nearby homes

Get a cash offer in 3 minutes
Find out how much your home could sell for in as little as 3 minutes with a no-obligation cash offer.
Estimated market value
$391,200
