Skip main navigation
Sold for $515,000
  • $515,000

    5966 Forest Grove Ct, Clarkston, MI 48346

    4beds
    2,704sqft
    Single Family Residence
    Built in 1996
    0.3 Acres Lot
    $529,500 Zestimate®
    $190/sqft
    $3,079 Estimated rent

    Home value

    $529,500

    $492,000 - $572,000

    $3,079/mo

    Zestimate® history
    Loading
    Loading...

    Owner options

    List your home for rent

    $3,079/mo

    Rent Zestimate®

    Find your next renter with Zillow Rental Manager. Plus, with online applications, you can quickly screen prospective tenants – for free.

    Learn more

    $3,079/mo

    Rent Zestimate®

    Refinance and save

    $3,594/mo

    Est. payment

    Refinancing to a lower rate could help reduce your monthly payments and save thousands over the life of the loan.

    See today's rates

    $3,594/mo

    Est. payment

    Explore your selling options

    Work with a Zillow partner agent

    Leverage their expertise and Zillow's premium Showcase listings to get your home seen by more buyers.

    Get started

    List with your own agent

    Get your home in front of millions of buyers by listing it on Zillow.

    Learn how to do it

    Sell it yourself

    Take full control of how buyers see your home on Zillow by listing For Sale by Owner (FSBO).

    List your home

    What's special

    Cozy fireplaceStylish subway tileHigh-end finishesExpansive yardSoothing hot tubRecently remodeled master bathQuiet cul-de-sac
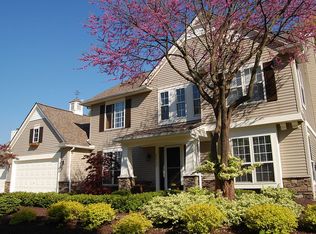
    BACK ON THE MARKET - BUYERS FINANCING FELL THROUGH! Nestled at the end of a quiet cul-de-sac in the highly desirable Lake Waldon Village, one of Clarkston’s most sought-after neighborhoods, this beautifully maintained home is a true gem. Lovingly cared for by its original owners, this inviting oasis boasts attention to both indoor elegance and outdoor serenity. The expansive yard offers an unparalleled level of privacy and tranquility, providing the perfect space for relaxation or entertainment. Enjoy stunning gardens, a spacious exposed aggregate concrete patio ideal for gatherings, and a soothing hot tub — creating a peaceful, resort-like retreat right in your own backyard. Inside, the main floor centers around a modern, updated kitchen featuring a convenient pantry, sleek laminate flooring, stylish subway tile, and elegant granite countertops. The stainless steel appliances further enhance the space, blending both function and sophistication. With a formal living room, a dining room for special occasions, and an inviting family room with a cozy fireplace, there is no shortage of space to gather with family and friends. Upstairs, the generously sized master bedroom offers a spacious walk-in closet for ultimate convenience, and the recently remodeled master bath exudes luxury with its modern, high-end finishes. The three additional bedrooms are also generously sized, providing plenty of room for family, guests, or the flexibility to create a home office. Recent updates, including a new hot water heater and furnace, provide added peace of mind for years to come. The unfinished basement offers excellent storage space and unlimited potential to create a custom lower level that suits your lifestyle. This home is ideally located in a prime neighborhood with easy access to local schools, a golf course, and downtown Clarkston. With everything you need and more, this home is truly a must-see!

    Zillow last checked:

    Listing updated:

    Listed by:

    Scott Rubin 248-278-8995,

    Andover Real Estate

    Bought with:

    Amy Parsons, 6501375262

    @properties Christie's Int'l R.E. Birmingham

    Source: Realcomp II,MLS#: 20250027105MLS Logo

    Facts & features

    Interior

    Bedrooms & bathrooms
    • Bedrooms: 4
    • Bathrooms: 3
    • Full bathrooms: 2
    • 1/2 bathrooms: 1
    Primary bedroom
    • Level: Second
    • Area: 280
    • Dimensions: 14 x 20
    Bedroom
    • Level: Second
    • Area: 135
    • Dimensions: 9 x 15
    Bedroom
    • Level: Second
    • Area: 208
    • Dimensions: 16 x 13
    Bedroom
    • Level: Second
    • Area: 165
    • Dimensions: 11 x 15
    Primary bathroom
    • Level: Second
    • Area: 120
    • Dimensions: 10 x 12
    Other
    • Level: Second
    • Area: 64
    • Dimensions: 8 x 8
    Other
    • Level: Entry
    • Area: 30
    • Dimensions: 5 x 6
    Dining room
    • Level: Entry
    • Area: 108
    • Dimensions: 12 x 9
    Family room
    • Level: Entry
    • Area: 234
    • Dimensions: 18 x 13
    Kitchen
    • Level: Entry
    • Area: 196
    • Dimensions: 14 x 14
    Laundry
    • Level: Entry
    • Area: 78
    • Dimensions: 13 x 6
    Living room
    • Level: Entry
    • Area: 187
    • Dimensions: 11 x 17
    Heating
    • Forced Air, Natural Gas
    Cooling
    • Central Air
    Appliances
    • Included: Dishwasher, Disposal, Double Oven, Dryer, Electric Cooktop, Energy Star Qualified Dryer, Energy Star Qualified Dishwasher, Energy Star Qualified Refrigerator, Energy Star Qualified Washer, Free Standing Electric Oven, Free Standing Electric Range, Free Standing Refrigerator, Humidifier, Ice Maker, Microwave, Range Hood, Stainless Steel Appliances, Water Softener Owned
    Features
    • Entrance Foyer, High Speed Internet, Programmable Thermostat, Spa Hottub
    • Basement: Daylight,Full,Unfinished
    • Has fireplace: Yes
    • Fireplace features: Family Room, Gas
    Interior area
    • Total interior livable area: 2,704 sqft
    • Finished area above ground: 2,252
    • Finished area below ground: 452

    Property

    Parking
    • Total spaces: 2
    • Parking features: Two Car Garage, Attached, Driveway, Electricityin Garage, Garage Faces Front, Garage Door Opener, Workshop In Garage
    • Attached garage spaces: 2
    Features
    • Levels: Two
    • Stories: 2
    • Entry location: GroundLevel
    • Exterior features: Spa Hottub
    • Pool features: None
    Lot
    • Size: 0.30 Acres
    • Dimensions: 186 x 195 x 177
    • Features: Dead End Street, Near Golf Course, Wooded
    Details
    • Parcel number: 0827152006
    • Special conditions: Short Sale No,Standard

    Construction

    Type & style
    • Home type: SingleFamily
    • Architectural style: Colonial
    • Property subtype: Single Family Residence
    Materials
    • Vinyl Siding
    • Foundation: Basement, Drainage System, Poured, Slab, Sump Pump
    • Roof: Composition
    Condition
    • New construction: No
    • Year built: 1996

    Utilities & green energy

    • Sewer: Public Sewer
    • Water: Public
    • Utilities for property: Cable Available, Underground Utilities

    Community & neighborhood

    Location
    • Region: Clarkston
    • Subdivision: LAKE WALDON VILLAGE II OCCPN 852

    HOA & financial

    HOA
    • Has HOA: Yes
    • HOA fee: $250 annually
    • Services included: Maintenance Grounds

    Other

    Other facts
    • Listing agreement: Exclusive Agency
    • Listing terms: Conventional

    Price history

    DateEventPrice
    5/15/2025Sold$515,000$190/sqft
    Source: Realcomp II #20250027105 Report a problem
    4/22/2025Pending sale$515,000$190/sqft
    Source: Realcomp II #20250027105 Report a problem
    4/17/2025Listed for sale$515,000$190/sqft
    Source: Realcomp II #20250027105 Report a problem
    3/27/2025Pending sale$515,000$190/sqft
    Source: Owner Report a problem
    3/19/2025Listed for sale$515,000+116.7%$190/sqft
    Source: Owner Report a problem
    9/12/1996Sold$237,670+452.7%$88/sqft
    Source: Public Record Report a problem
    3/29/1996Sold$43,000$16/sqft
    Source: Public Record Report a problem

    Public tax history

    YearProperty taxesTax assessment
    2024-- $195,800 +9%
    2023-- $179,700 +8.1%
    2022-- $166,200 +4%
    2021-- $159,800 +1.5%
    2020-- $157,500 +1.5%
    2019-- $155,100 +4.9%
    2018$3,737 +8.7%$147,800 +27.7%
    2015$3,439 $115,700 +8.4%
    2014-- $106,700 -1.8%
    2011-- $108,700 -0.2%
    2010-- $108,900 -16.7%
    2009-- $130,800 -10.2%
    2002-- $145,700 +34.4%
    2001-- $108,400 +3.1%
    2000$3,102 $105,100

    Find assessor info on the county website

    Neighborhood: 48346

    Nearby schools

    GreatSchools rating
    Get a cash offer in 3 minutes
    Find out how much your home could sell for in as little as 3 minutes with a no-obligation cash offer.
    Estimated market value
    $529,500
    Get a cash offer in 3 minutes
    Find out how much your home could sell for in as little as 3 minutes with a no-obligation cash offer.
    Estimated market value
    $529,500