Skip main navigation
Closed
  • $428,900

    5966 Hawks Nest Cir NW, Canton, OH 44708

    3beds
    2,212sqft
    Condominium, Multi Family
    Built in 2022
    -- sqft lot
    $437,200 Zestimate®
    $194/sqft
    $2,513 Estimated rent

    Home value

    $437,200

    $389,000 - $490,000

    $2,513/mo

    Zestimate® history
    Loading
    Loading...

    Owner options

    List your home for rent

    $2,513/mo

    Rent Zestimate®

    Find your next renter with Zillow Rental Manager. Plus, with online applications, you can quickly screen prospective tenants – for free.

    Learn more

    $2,513/mo

    Rent Zestimate®

    Refinance and save

    $3,378/mo

    Est. payment

    Refinancing to a lower rate could help reduce your monthly payments and save thousands over the life of the loan.

    See today's rates

    $3,378/mo

    Est. payment

    Explore your selling options

    Work with a Zillow partner agent

    Leverage their expertise and Zillow's premium Showcase listings to get your home seen by more buyers.

    Get started

    List with your own agent

    Get your home in front of millions of buyers by listing it on Zillow.

    Learn how to do it

    Sell it yourself

    Take full control of how buyers see your home on Zillow by listing For Sale by Owner (FSBO).

    List your home

    What's special

    Flexible loft spaceSpacious bedroomsPrivate first-floor bedroom suiteOpen-concept layoutElegant inlay detailsSoaring ceilingsCrown molding
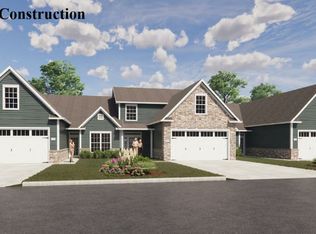
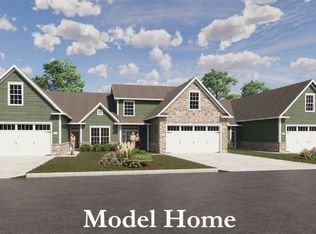
    From the moment you walk in, you’ll feel the space, light, and ease that make this home something special. Soaring ceilings with elegant inlay details and crown molding create a sense of sophistication, while the open-concept layout invites effortless everyday living. The heart of the home, a warm and welcoming great room with a cozy gas fireplace, flows seamlessly into the kitchen and dining area, perfect for lively conversations, casual dinners, or hosting your next holiday gathering. The kitchen is as functional as it is stylish, featuring a large 9-foot island with bar seating and plenty of space to prep, serve, and connect. Just around the corner, the private first-floor bedroom suite offers convenience and comfort, complete with a full bath and a walk-through closet that connects directly to the laundry room, a smart detail that makes daily life smoother. Upstairs, you’ll find two more spacious bedrooms, a full bath, and a flexible loft space, ideal for a home office, reading nook, or hobby zone. It is open, inviting, and offers just the right amount of separation when you need it. Step outside to your private patio with peaceful wooded views. Imagine sipping your morning coffee as the day begins, or winding down with a glass of wine as the sun retreats. This outdoor space is low-maintenance outdoor space is a quiet and calming space. What makes this home even more special is that it is one of the largest floor plans in Hawks Nest Crossing, The Concord, a design no longer being built. This pre-owned beauty offers a rare chance to own a spacious layout you will not find in new construction and without the wait. Located in a quiet, newer neighborhood within the award-winning Jackson Local School District, you’ll love being just minutes from parks, shopping, and the Pro Football Hall of Fame. Homes like this do not come along often, and when they do, they do not stay long. Call your favorite Realtor today and schedule your private showing.

    Zillow last checked:

    Listing updated:

    Listing Provided by:

    Kristine N Bissler 330-687-1200 kbrealtygroup@gmail.com,

    RE/MAX Crossroads Properties

    Bought with:

    Casey Roch, 2021004262

    RE/MAX Infinity

    Source: MLS Now,MLS#: 5151575MLS LogoOriginating MLS: Akron Cleveland Association of REALTORS

    Facts & features

    Interior

    Bedrooms & bathrooms
    • Bedrooms: 3
    • Bathrooms: 3
    • Full bathrooms: 2
    • 1/2 bathrooms: 1
    • Main level bathrooms: 2
    • Main level bedrooms: 1
    Primary bedroom
    • Description: Flooring: Carpet
    • Level: First
    • Dimensions: 14 x 14
    Bedroom
    • Description: Flooring: Carpet
    • Level: Second
    • Dimensions: 14 x 12
    Bedroom
    • Description: Flooring: Carpet
    • Level: Second
    • Dimensions: 14 x 23
    Bathroom
    • Description: Flooring: Luxury Vinyl Tile
    • Level: First
    • Dimensions: 9 x 8
    Bathroom
    • Description: Flooring: Luxury Vinyl Tile
    • Level: First
    • Dimensions: 7 x 4
    Dining room
    • Description: Flooring: Luxury Vinyl Tile
    • Level: First
    • Dimensions: 15 x 11
    Entry foyer
    • Description: Flooring: Luxury Vinyl Tile
    • Level: First
    • Dimensions: 7 x 6
    Great room
    • Description: Flooring: Luxury Vinyl Tile
    • Features: Fireplace, High Ceilings
    • Level: First
    • Dimensions: 15 x 17
    Kitchen
    • Description: Flooring: Luxury Vinyl Tile
    • Features: Breakfast Bar, Granite Counters, High Ceilings
    • Level: First
    • Dimensions: 18 x 16
    Laundry
    • Description: Flooring: Luxury Vinyl Tile
    • Level: First
    • Dimensions: 7 x 9
    Loft
    • Description: Flooring: Carpet
    • Level: Second
    • Dimensions: 15 x 9
    Other
    • Level: First
    Heating
    • Fireplace(s)
    Cooling
    • Central Air, Gas
    Appliances
    • Included: Dishwasher, Disposal, Microwave, Range, Refrigerator
    • Laundry: In Unit
    Features
    • Has basement: No
    • Number of fireplaces: 1
    Interior area
    • Total structure area: 2,212
    • Total interior livable area: 2,212 sqft
    • Finished area above ground: 2,212

    Property

    Parking
    • Total spaces: 2
    • Parking features: Attached, Direct Access, Garage, Paved, Water Available
    • Attached garage spaces: 2
    Features
    • Levels: Two
    • Stories: 2
    Lot
    • Size: 1,868 sqft
    Details
    • Parcel number: 10015215
    • Special conditions: Standard

    Construction

    Type & style
    • Home type: Condo
    • Architectural style: Conventional,Multiplex
    • Property subtype: Condominium, Multi Family
    Materials
    • Stone, Vinyl Siding
    • Roof: Asphalt
    Condition
    • Year built: 2022
    Details
    • Warranty included: Yes

    Utilities & green energy

    • Sewer: Public Sewer
    • Water: Public

    Community & neighborhood

    Security
    • Security features: Carbon Monoxide Detector(s), Smoke Detector(s)
    Location
    • Region: Canton
    • Subdivision: Hawks Nest Xing Condo

    HOA & financial

    HOA
    • Has HOA: No
    • Second HOA fee: $625 quarterly

    Price history

    DateEventPrice
    12/12/2025Sold$428,900-1.4%$194/sqft
    Source: MLS Now #5151575 Report a problem
    11/25/2025Pending sale$435,000$197/sqft
    Source: MLS Now #5151575 Report a problem
    10/16/2025Contingent$435,000$197/sqft
    Source: MLS Now #5151575 Report a problem
    8/27/2025Listed for sale$435,000$197/sqft
    Source: MLS Now #5151575 Report a problem

    Public tax history

    Tax history is unavailable.

    Neighborhood: 44708

    Nearby schools

    GreatSchools rating
    Schools provided by the listing agent
    • District: Jackson LSD - 7605

    Source: MLS Now. This data may not be complete. We recommend contacting the local school district to confirm school assignments for this home.

    Get a cash offer in 3 minutes
    Find out how much your home could sell for in as little as 3 minutes with a no-obligation cash offer.
    Estimated market value
    $437,200
    Get a cash offer in 3 minutes
    Find out how much your home could sell for in as little as 3 minutes with a no-obligation cash offer.
    Estimated market value
    $437,200