This spacious 4-bedroom, 2-bath brick home offers 2,220 sq ft of comfortable, well-thought-out living space. Step inside to a welcoming living room with a cozy wood-burning fireplace, plus a separate family room for extra flexibility and everyday living. The generous master suite is a true retreat, featuring a large bedroom, a private sitting room, and a luxurious en-suite bathroom with double vanities, a garden tub/shower combo, and a large walk-in closet. In the kitchen, you'll love the breakfast bar that opens to an additional dining area, plenty of cabinet space, stainless steel appliances, and a convenient separate coffee bar—perfect for busy mornings or casual entertaining. Three bedrooms feature brand-new carpet, while the fourth bedroom was thoughtfully created by converting the 2-car garage, along with a handy storage room or flex space. Fresh paint throughout the home gives everything a clean, bright feel, and a new water heater (2025) adds modern peace of mind. Out back, enjoy the large covered and lighted concrete patio, a charming garden on one side, and boat or RV storage on the other with electricity already pulled to the yard. The standout feature is the impressive 27.47 x 15.71 ft workshop/shed, complete with two A/C units and its own electrical panel—making it bright, comfortable, and ready for projects, hobbies, or a creative workspace. This move-in ready brick home blends practical features with comfortable living—come see all it has to offer! Solar panels are in working order, paid in full and sold as-is. Most recent electric bill was $44! ROOF IS 2023 & HVAC 2021
Sold for $270,000
$270,000
5966 Herlong Dr, Milton, FL 32570
4beds
2,033sqft
Single Family Residence
Built in 2006
-- sqft lot
$270,700 Zestimate®
$133/sqft
$2,017 Estimated rent
Home value
$270,700
$257,000 - $284,000
$2,017/mo
Zestimate® history
Owner options
List your home for rent
$2,017/mo
Rent Zestimate®
Find your next renter with Zillow Rental Manager. Plus, with online applications, you can quickly screen prospective tenants – for free.
$2,017/mo
Rent Zestimate®
Refinance and save
$1,734/mo
Est. payment
Refinancing to a lower rate could help reduce your monthly payments and save thousands over the life of the loan.
$1,734/mo
Est. payment
Explore your selling options
Work with a Zillow partner agent
Leverage their expertise and Zillow's premium Showcase listings to get your home seen by more buyers.
Get startedList with your own agent
Get your home in front of millions of buyers by listing it on Zillow.
Learn how to do itSell it yourself
Take full control of how buyers see your home on Zillow by listing For Sale by Owner (FSBO).
List your homeWhat's special
Large bedroomBreakfast barGenerous master suiteBrand-new carpetSeparate family roomCharming gardenPrivate sitting room
Zillow last checked:
Listing updated:
Listed by:
Jennifer Mcgregor 850-733-6886,
LPT Realty
Bought with:
Outside Area Selling Agent
PAR Outside Area Listing Office
Source: PAR,MLS#: 680195
Facts & features
Interior
Bedrooms & bathrooms
- Bedrooms: 4
- Bathrooms: 2
- Full bathrooms: 2
Bedroom
- Level: First
- Area: 128.68
- Dimensions: 12.92 x 9.96
Bedroom 1
- Level: First
- Area: 124.23
- Dimensions: 11.98 x 10.37
Bedroom 2
- Level: First
- Area: 117.06
- Dimensions: 11.8 x 9.92
Dining room
- Level: First
- Area: 149.11
- Dimensions: 11.47 x 13
Kitchen
- Level: First
- Area: 71.55
- Dimensions: 7.95 x 9
Living room
- Level: First
- Area: 286.98
- Dimensions: 15.33 x 18.72
Heating
- Central, Solar, Fireplace(s)
Cooling
- Central Air, Ceiling Fan(s)
Appliances
- Included: Electric Water Heater, Dishwasher, Disposal, Refrigerator
- Laundry: Inside
Features
- Storage, Baseboards, Ceiling Fan(s), High Ceilings, Vaulted Ceiling(s), Smart Thermostat
- Flooring: Tile, Carpet
- Doors: Storm Door(s)
- Windows: Blinds
- Has basement: No
- Has fireplace: Yes
Interior area
- Total structure area: 2,033
- Total interior livable area: 2,033 sqft
Property
Parking
- Total spaces: 4
- Parking features: Driveway, Converted Garage
- Has uncovered spaces: Yes
Features
- Levels: One
- Stories: 1
- Patio & porch: Covered
- Exterior features: Rain Gutters
- Pool features: None
- Fencing: Back Yard
Lot
- Features: Interior Lot
Details
- Parcel number: 272n28055000b000550
- Zoning description: Res Single
Construction
Type & style
- Home type: SingleFamily
- Architectural style: Traditional
- Property subtype: Single Family Residence
Materials
- Brick, Frame
- Foundation: Slab
- Roof: Composition
Condition
- Resale
- New construction: No
- Year built: 2006
Utilities & green energy
- Electric: Circuit Breakers
- Sewer: Public Sewer
- Water: Private
- Utilities for property: Cable Available
Community & HOA
Community
- Security: Smoke Detector(s)
- Subdivision: Cedar Ridge
HOA
- Has HOA: No
- Services included: None
Location
- Region: Milton
Financial & listing details
- Price per square foot: $133/sqft
- Tax assessed value: $225,827
- Annual tax amount: $2,711
- Price range: $270K - $270K
- Date on market: 4/1/2026
- Cumulative days on market: 61 days
- Road surface type: Paved
Price history
| Date | Event | Price |
|---|---|---|
| 7/1/2026 | Sold | $270,000$133/sqft |
Source:  PAR #680195 Report a problem PAR #680195 Report a problem | ||
| 6/2/2026 | Pending sale | $270,000$133/sqft |
Source: PAR #680195 Report a problem | ||
| 5/28/2026 | Price change | $270,000-4.6%$133/sqft |
Source: PAR #680195 Report a problem | ||
| 5/15/2026 | Price change | $283,000-5%$139/sqft |
Source:  Navarre Area BOR #999532 Report a problem Navarre Area BOR #999532 Report a problem | ||
| 4/30/2026 | Price change | $298,000-5.1%$147/sqft |
Source: PAR #680195 Report a problem | ||
| 4/16/2026 | Listed for sale | $314,000-1.9%$154/sqft |
Source: Navarre Area BOR #999532 Report a problem | ||
| 4/1/2026 | Sold | $320,000$157/sqft |
Source: Public Record Report a problem | ||
| 4/1/2026 | Listed for sale | $320,000+12.3%$157/sqft |
Source: PAR #680195 Report a problem | ||
| 2/10/2023 | Sold | $284,990$140/sqft |
Source: PAR #619289 Report a problem | ||
| 1/6/2023 | Contingent | $284,990$140/sqft |
Source: PAR #619289 Report a problem | ||
| 1/2/2023 | Price change | $284,990-3.4%$140/sqft |
Source: PAR #619289 Report a problem | ||
| 12/13/2022 | Price change | $294,990-1.7%$145/sqft |
Source: PAR #619289 Report a problem | ||
| 11/29/2022 | Listed for sale | $300,000-9.1%$148/sqft |
Source: PAR #619289 Report a problem | ||
| 10/15/2022 | Listing removed | -- |
Source: PAR #612777 Report a problem | ||
| 9/27/2022 | Price change | $330,000-7%$162/sqft |
Source: PAR #612777 Report a problem | ||
| 8/30/2022 | Price change | $354,900-1.4%$175/sqft |
Source: PAR #612777 Report a problem | ||
| 8/6/2022 | Price change | $360,000+14.3%$177/sqft |
Source: PAR #612777 Report a problem | ||
| 8/3/2022 | Price change | $315,000-1.6%$155/sqft |
Source: PAR #612777 Report a problem | ||
| 7/27/2022 | Price change | $320,000-1.5%$157/sqft |
Source: PAR #612777 Report a problem | ||
| 7/18/2022 | Listed for sale | $325,000+75.7%$160/sqft |
Source: PAR #612777 Report a problem | ||
| 5/6/2020 | Sold | $185,000+0.6%$91/sqft |
Source: PAR #560665 Report a problem | ||
| 3/4/2020 | Listed for sale | $183,900-0.5%$90/sqft |
Source: JANET COULTER REALTY #560665 Report a problem | ||
| 10/10/2019 | Listing removed | $184,900$91/sqft |
Source: JANET COULTER REALTY #560665 Report a problem | ||
| 9/13/2019 | Listed for sale | $184,900+12.1%$91/sqft |
Source: JANET COULTER REALTY #560665 Report a problem | ||
| 5/6/2017 | Listing removed | $1,250$1/sqft |
Source: Janet Coulter Realty #482631 Report a problem | ||
| 4/26/2017 | Listed for rent | $1,250$1/sqft |
Source: JANET COULTER REALTY #482631 Report a problem | ||
| 4/27/2016 | Listing removed | $1,250$1/sqft |
Source: JANET COULTER REALTY #482631 Report a problem | ||
| 3/4/2016 | Listed for rent | $1,250$1/sqft |
Source: JANET COULTER REALTY #482631 Report a problem | ||
| 6/25/2010 | Sold | $165,000+57.9%$81/sqft |
Source: Public Record Report a problem | ||
| 10/8/2001 | Sold | $104,500$51/sqft |
Source: Public Record Report a problem | ||
Public tax history
| Year | Property taxes | Tax assessment |
|---|---|---|
| 2024 | $2,711 -12.2% | $225,827 +12.9% |
| 2023 | $3,086 +9.8% | $200,050 +10% |
| 2022 | $2,811 +11.3% | $181,864 +10% |
| 2021 | $2,527 +7.4% | $165,331 +9.3% |
| 2020 | $2,353 +7.2% | $151,259 +8.8% |
| 2019 | $2,194 | $139,003 +8% |
| 2018 | $2,194 +10.2% | $128,693 +5.8% |
| 2017 | $1,991 | $121,651 +7.1% |
| 2016 | $1,991 +8.1% | $113,605 -1.9% |
| 2015 | $1,841 -4.1% | $115,847 +1.1% |
| 2014 | $1,920 | $114,563 +0.3% |
| 2013 | -- | $114,234 -0.8% |
| 2012 | -- | $115,137 -3.1% |
| 2011 | -- | $118,786 +1.5% |
| 2010 | -- | $116,973 +2.7% |
| 2009 | -- | $113,898 +0.1% |
| 2008 | -- | $113,784 |
| 2007 | -- | -- |
| 2006 | -- | -- |
| 2005 | -- | -- |
| 2004 | -- | -- |
| 2003 | -- | -- |
| 2002 | -- | -- |
| 2001 | -- | -- |
| 2000 | -- | -- |
Find assessor info on the county website
Neighborhood: 32570
Nearby homes
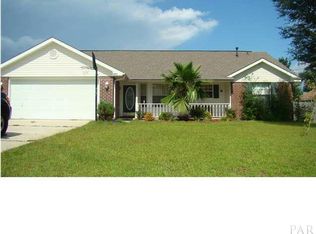
- $265,1003 bd2 ba1.5k sqft5970 Herlong Dr, Milton, FL 32570Off Market
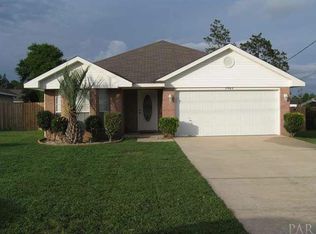
- $264,9003 bd2 ba1.5k sqft5962 Herlong Dr, Milton, FL 32570Off Market
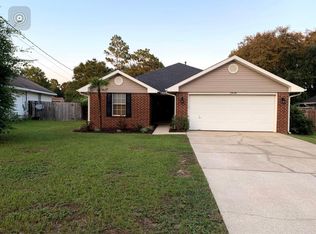
- $247,7004 bd2 ba1.5k sqft5958 Herlong Dr, Milton, FL 32570Off Market
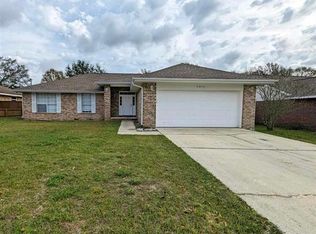
- $294,6004 bd2 ba1.7k sqft5974 Herlong Dr, Milton, FL 32570Off Market
- $255,0003 bd2 ba1.5k sqft6854 Cedar Ridge Cir, Milton, FL 32570Off Market
- $258,8003 bd2 ba1.5k sqft6858 Cedar Ridge Cir, Milton, FL 32570Off Market
- $276,6004 bd2 ba1.7k sqft6850 Cedar Ridge Cir, Milton, FL 32570Off Market
- $277,6003 bd2 ba1.8k sqft6733 High Knoll Ct, Milton, FL 32570Off Market
Nearby schools
GreatSchools rating
- 4/10W. H. Rhodes Elementary SchoolGrades: PK-5Distance: 1.2 mi
- 4/10Martin Luther King Middle SchoolGrades: 6-8Distance: 0.3 mi
- 4/10Milton High SchoolGrades: 9-12Distance: 1.4 mi
Schools provided by the listing agent
- Elementary: W. H. Rhodes
- Middle: KING
- High: Milton
Source: PAR. This data may not be complete. We recommend contacting the local school district to confirm school assignments for this home.


Get pre-qualified for a loan
At Zillow Home Loans, we can pre-qualify you in as little as 5 minutes with no impact to your credit score.An equal housing lender. NMLS #10287.
Sell for more on Zillow
Get a Zillow Showcase℠ listing at no additional cost and you could sell for .
$270,700
2% more
+$5,414
With Zillow Showcase(estimated)
$276,114
- Florida
- Santa Rosa County
- Milton
- 32570
- 5966 Herlong Dr
Nearby cities
Nearby zip codes
Other Milton Topics
