One or more photo(s) has been virtually staged. Welcome to Your Dream Home in a Beautiful Gated Community in South Lakeland! This impressive residence boasts a thoughtfully designed split floor plan featuring 4 spacious bedrooms and 3 full bathrooms. The entry to the home is an elegant grand foyer, which opens into a formal dining room and a versatile office space. Step into the great room and be captivated by the stunning French doors that enhance the space, along with a cozy wood-burning fireplace. The gourmet kitchen is the heart of the home, equipped with granite countertops, custom cabinetry, and stainless steel appliances. The large center island provides ample storage, seating, and space for entertaining. Adjacent to the kitchen is a charming breakfast nook. Another set of French doors leads to a beautifully enclosed Florida room, which is air-conditioned for year-round comfort and offers a serene view of the sparkling heated pool and private fenced backyard. The backyard oasis includes a screened-in pool area, perfect for relaxing or hosting gatherings. The home features a convenient Jack and Jill bathroom shared by bedrooms 3 and 4. The master suite is a true retreat with a spacious walk-in closet, a separate shoe closet, and a luxurious master bathroom. Enjoy the dual vanities with granite counters, a large custom walk-in shower with a rain shower head, and a private water closet. For additional convenience, there is a bonus room located off the master suite that opens directly to the pool patio. The two-car garage is equipped with a workbench and large tool/storage cabinets, catering to all your DIY needs. Don't miss the opportunity to make this exceptional home your own!
Sold for $650,000
$650,000
5966 LAKE VICTORIA DR, LAKELAND, FL 33813
4beds
2,948sqft
Single Family Residence
Built in 1995
0.34 Acres Lot
$656,300 Zestimate®
$220/sqft
$3,442 Estimated rent
Home value
$656,300
$623,000 - $689,000
$3,442/mo
Zestimate® history
Owner options
List your home for rent
$3,442/mo
Rent Zestimate®
Find your next renter with Zillow Rental Manager. Plus, with online applications, you can quickly screen prospective tenants – for free.
$3,442/mo
Rent Zestimate®
Refinance and save
$4,459/mo
Est. payment
Refinancing to a lower rate could help reduce your monthly payments and save thousands over the life of the loan.
$4,459/mo
Est. payment
Explore your selling options
Work with a Zillow partner agent
Leverage their expertise and Zillow's premium Showcase listings to get your home seen by more buyers.
Get startedList with your own agent
Get your home in front of millions of buyers by listing it on Zillow.
Learn how to do itSell it yourself
Take full control of how buyers see your home on Zillow by listing For Sale by Owner (FSBO).
List your homeWhat's special
Zillow last checked:
Listing updated:
Listed by:
Ashley Mossow 863-800-4890,
BHHS FLORIDA PROPERTIES GROUP 863-701-2350
Bought with:
Jody Ciavardone, 3327831
PREMIER REALTY NETWORK, INC
Source: Stellar MLS,MLS#: L4945979 Originating MLS: Lakeland
Originating MLS: Lakeland
Facts & features
Interior
Bedrooms & bathrooms
- Bedrooms: 4
- Bathrooms: 3
- Full bathrooms: 3
Rooms
- Room types: Attic, Bonus Room, Den/Library/Office, Florida Room, Dining Room, Great Room, Utility Room
Primary bedroom
- Features: Ceiling Fan(s), Walk-In Closet(s)
- Level: First
Bedroom 2
- Features: Ceiling Fan(s), Dual Closets
- Level: First
- Dimensions: 15x15
Bedroom 3
- Features: Ceiling Fan(s), Jack & Jill Bathroom, Built-in Closet
- Level: First
- Dimensions: 12x16
Bedroom 4
- Features: Ceiling Fan(s), Jack & Jill Bathroom, Built-in Closet
- Level: First
- Dimensions: 13x10
Primary bathroom
- Features: Dual Sinks, En Suite Bathroom, Granite Counters, Rain Shower Head, Shower No Tub, Split Vanities, Water Closet/Priv Toilet, Dual Closets
- Level: First
Dining room
- Features: Ceiling Fan(s)
- Level: First
- Dimensions: 13x12
Florida room
- Features: Ceiling Fan(s)
- Level: First
Great room
- Features: Ceiling Fan(s)
- Level: First
- Dimensions: 20x17
Kitchen
- Features: Breakfast Bar, Pantry, Exhaust Fan, Granite Counters, Kitchen Island
- Level: First
- Dimensions: 13x20
Office
- Level: First
- Dimensions: 13x12
Heating
- Central, Electric
Cooling
- Central Air, Zoned
Appliances
- Included: Dishwasher, Disposal, Electric Water Heater, Freezer, Ice Maker, Microwave, Range, Range Hood, Refrigerator, Tankless Water Heater
- Laundry: Electric Dryer Hookup, Inside, Laundry Room, Washer Hookup
Features
- Ceiling Fan(s), Crown Molding, Eating Space In Kitchen, High Ceilings, Primary Bedroom Main Floor, Solid Surface Counters, Solid Wood Cabinets, Split Bedroom, Stone Counters, Thermostat, Walk-In Closet(s)
- Flooring: Ceramic Tile, Other, Travertine, Hardwood
- Doors: French Doors
- Windows: Blinds, Double Pane Windows, Shutters, Window Treatments
- Has fireplace: Yes
- Fireplace features: Living Room, Wood Burning
Interior area
- Total structure area: 3,770
- Total interior livable area: 2,948 sqft
Property
Parking
- Total spaces: 2
- Parking features: Driveway, Garage Door Opener, Garage Faces Side
- Attached garage spaces: 2
- Has uncovered spaces: Yes
Features
- Levels: One
- Stories: 1
- Patio & porch: Covered, Enclosed, Patio, Screened
- Exterior features: Irrigation System, Lighting, Private Mailbox, Rain Gutters, Sidewalk, Sprinkler Metered, Tennis Court(s)
- Has private pool: Yes
- Pool features: Gunite, In Ground, Pool Sweep, Screen Enclosure, Solar Heat
- Fencing: Vinyl
Lot
- Size: 0.34 Acres
- Features: In County, Landscaped, Private, Sidewalk
- Residential vegetation: Mature Landscaping, Trees/Landscaped
Details
- Parcel number: 242918285762000340
- Special conditions: None
Construction
Type & style
- Home type: SingleFamily
- Property subtype: Single Family Residence
Materials
- Block, Concrete, Stucco
- Foundation: Slab
- Roof: Shingle
Condition
- New construction: No
- Year built: 1995
Utilities & green energy
- Sewer: Septic Tank
- Water: Public
- Utilities for property: Cable Available, Electricity Connected, Public, Sewer Connected, Sprinkler Meter, Street Lights, Underground Utilities, Water Connected
Community & HOA
Community
- Features: Gated Community - No Guard, Golf Carts OK, Sidewalks
- Security: Gated Community, Security Lights, Security System, Security System Owned, Smoke Detector(s)
- Pet fee: $0 monthly
- Subdivision: LAKE VICTORIA SUB
HOA
- Has HOA: Yes
- Amenities included: Fence Restrictions, Gated, Pickleball Court(s), Tennis Court(s)
- Services included: Common Area Taxes, Maintenance Grounds, Recreational Facilities
- HOA fee: $100 monthly
- HOA name: Lake Victoria Sub Alice Ray Overstreet
- HOA phone: 863-660-9864
Location
- Region: Lakeland
Financial & listing details
- Price per square foot: $220/sqft
- Tax assessed value: $524,889
- Annual tax amount: $575
- Date on market: 7/18/2024
- Cumulative days on market: 225 days
- Listing terms: Cash,Conventional,FHA,VA Loan
- Ownership: Fee Simple
- Total actual rent: 0
- Electric utility on property: Yes
- Road surface type: Asphalt
Price history
| Date | Event | Price |
|---|---|---|
| 8/29/2024 | Sold | $650,000-0.8%$220/sqft |
Source:  Stellar MLS #L4945979 Report a problem Stellar MLS #L4945979 Report a problem | ||
| 8/1/2024 | Pending sale | $655,000$222/sqft |
Source: Stellar MLS #L4945979 Report a problem | ||
| 7/18/2024 | Listed for sale | $655,000-4.2%$222/sqft |
Source: Stellar MLS #L4945979 Report a problem | ||
| 7/11/2024 | Listing removed | $684,000$232/sqft |
Source: Stellar MLS #O6161066 Report a problem | ||
| 5/10/2024 | Price change | $684,000-1.4%$232/sqft |
Source: Stellar MLS #O6161066 Report a problem | ||
| 1/18/2024 | Price change | $694,000+6.9%$235/sqft |
Source: Stellar MLS #O6161066 Report a problem | ||
| 1/8/2024 | Price change | $649,000-7.2%$220/sqft |
Source: Stellar MLS #O6161066 Report a problem | ||
| 12/2/2023 | Listed for sale | $699,000+0.6%$237/sqft |
Source: Stellar MLS #O6161066 Report a problem | ||
| 7/24/2022 | Listing removed | -- |
Source: Stellar MLS #L4930770 Report a problem | ||
| 7/7/2022 | Price change | $695,000-0.7%$236/sqft |
Source: Stellar MLS #L4930770 Report a problem | ||
| 6/17/2022 | Listed for sale | $700,000+27.3%$237/sqft |
Source: Stellar MLS #L4930770 Report a problem | ||
| 9/20/2021 | Sold | $550,000-1.8%$187/sqft |
Source: Public Record Report a problem | ||
| 8/4/2021 | Pending sale | $559,900$190/sqft |
Source: Stellar MLS #T3319371 Report a problem | ||
| 7/30/2021 | Price change | $559,900-1.8%$190/sqft |
Source: Stellar MLS #T3319371 Report a problem | ||
| 7/21/2021 | Listed for sale | $569,900+37.3%$193/sqft |
Source: Stellar MLS #T3319371 Report a problem | ||
| 7/17/2019 | Sold | $415,000-1%$141/sqft |
Source: Public Record Report a problem | ||
| 6/10/2019 | Pending sale | $419,000$142/sqft |
Source: Keller Williams Realty Lakeland #L4907072 Report a problem | ||
| 6/1/2019 | Price change | $419,000-1.4%$142/sqft |
Source: Keller Williams Realty Lakeland #L4907072 Report a problem | ||
| 5/5/2019 | Price change | $425,000-2.3%$144/sqft |
Source: Keller Williams Realty Lakeland #L4907072 Report a problem | ||
| 3/22/2019 | Listed for sale | $435,000+16%$148/sqft |
Source: KELLER WILLIAMS REALTY #L4907072 Report a problem | ||
| 8/24/2005 | Sold | $375,000+55.5%$127/sqft |
Source: Public Record Report a problem | ||
| 8/3/2000 | Sold | $241,200+23.7%$82/sqft |
Source: Public Record Report a problem | ||
| 5/5/1998 | Sold | $195,000+473.5%$66/sqft |
Source: Public Record Report a problem | ||
| 9/15/1994 | Sold | $34,000$12/sqft |
Source: Public Record Report a problem | ||
Public tax history
| Year | Property taxes | Tax assessment |
|---|---|---|
| 2025 | $6,267 | $524,889 +9.6% |
| 2024 | -- | $478,944 +3% |
| 2023 | -- | $464,994 +3% |
| 2022 | -- | $451,450 +48.6% |
| 2021 | $3,662 +0.7% | $303,788 +1.4% |
| 2020 | $3,636 +64.3% | $299,594 +55.1% |
| 2019 | $2,213 -17.4% | $193,126 +1.9% |
| 2018 | $2,679 +1.5% | $189,525 +2.1% |
| 2017 | $2,638 +24.5% | $185,627 +2.1% |
| 2016 | $2,118 -1.8% | $181,809 +0.7% |
| 2015 | $2,157 -11% | $180,545 +0.8% |
| 2014 | $2,423 +12.6% | $179,112 +1.5% |
| 2013 | $2,152 +3.1% | $176,465 +1.7% |
| 2012 | $2,087 -7.9% | $173,515 -5.3% |
| 2011 | $2,266 -4.4% | $183,276 -2% |
| 2010 | $2,371 -41.5% | $186,934 -32.9% |
| 2009 | $4,053 -8.5% | $278,561 -12.8% |
| 2008 | $4,428 | $319,274 |
| 2007 | -- | -- |
| 2006 | $5,029 | -- |
| 2005 | -- | -- |
| 2004 | -- | -- |
| 2003 | $3,350 -2.4% | $201,070 -0.1% |
| 2002 | $3,434 +10.6% | $201,210 +10.6% |
| 2001 | $3,106 | $181,990 |
Find assessor info on the county website
Neighborhood: Lakeland Highlands
Nearby homes
- $518,7004 bd3 ba2.8k sqft5972 Lake Victoria Dr, Lakeland, FL 33813Off Market
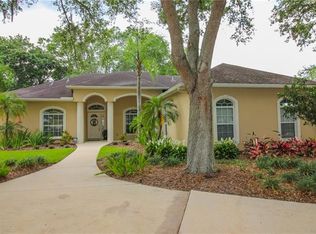
- $849,2005 bd4 ba3.9k sqft5963 Lake Victoria Dr, Lakeland, FL 33813Off Market
- $689,2004 bd3 ba3.7k sqft5960 Lake Victoria Dr, Lakeland, FL 33813Off Market
- $550,0004 bd2 ba3.5k sqft5981 Lake Victoria Dr, Lakeland, FL 33813Sold
- $79,9992 bd2 ba1k sqft93 Morganthau Dr, Lakeland, FL 33813For Sale
- $---- bd-- ba-- sqft650 Victoria Square Ln, Lakeland, FL 33813Off Market
- $---- bd-- ba-- sqft650 Victoria Square Ln, Lakeland, FL 33813Off Market
- $412,600-- bd-- ba-- sqft650 Victoria Square Ln, Lakeland, FL 33813Off Market
Nearby schools
GreatSchools rating
- 8/10Highlands Grove Elementary SchoolGrades: PK-5Distance: 2.6 mi
- 4/10Lakeland Highlands Middle SchoolGrades: 6-8Distance: 1.1 mi
- 5/10George W. Jenkins Senior High SchoolGrades: 9-12Distance: 2.2 mi
Schools provided by the listing agent
- Elementary: Scott Lake Elem
- Middle: Lakeland Highlands Middl
- High: George Jenkins High
Source: Stellar MLS. This data may not be complete. We recommend contacting the local school district to confirm school assignments for this home.
Get a cash offer in 3 minutes
Find out how much your home could sell for in as little as 3 minutes with a no-obligation cash offer.
Estimated market value
$656,300
Get a cash offer in 3 minutes
Find out how much your home could sell for in as little as 3 minutes with a no-obligation cash offer.
Estimated market value
$656,300
- Florida
- Polk County
- Lakeland
- 33813
- Lakeland Highlands
- 5966 LAKE VICTORIA DR
Nearby cities
Nearby neighborhoods
Nearby zip codes
Other Lakeland Topics
