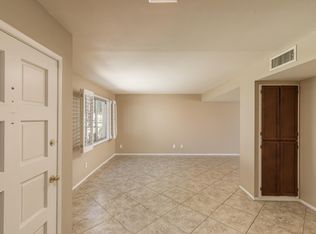
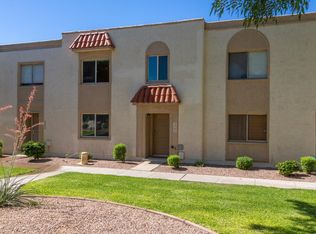
Welcome To Your Remodeled Dream Home in the Heart of Scottsdale! This Professionally Updated Townhouse Offers A Perfect Blend of Modern Comfort and Style. Nestled in a Prime Location Just Steps From the Pool and a Greenbelt Outside Your Front Door! Minutes From the Vibrant Energy of Old Town Scottsdale, This Tranquil Neighborhood is Walking Distance to Chaparral Park with Bike Trails, Lake w Fishing, Tennis, Volleyball, Soccer, Baseball, Basketball, Dog Park, Picnic Areas and Playground Areas. Close to Old Town, 101, Shopping, Restaurants and Talking Stick. Experience Convenience and Luxury Living! As You Step Inside, You're Greeted By A Seamlessly Open Floor Plan That Maximizes Both Space and Functionality. Interior has Been Thoughtfully Updated, Featuring Contemporary Fixtures and Finishes That Elevate the Overall Aesthetics Featuring TONS of Upgrades to Include a Tastefully Redesigned Kitchen With Quartz Countertops, LG Stainless Steel Appliances, Custom Tiled Backsplash, Recessed Lighting T/O, Black Faucets and Hardware, Dining Area, Breakfast Bar, LVP Flooring, Upgraded Carpet, 4" Baseboards, Customized Paint, Ceiling Fans, New French Doors to Patio, Dual Pane Windows, Remodeled Bathrooms and Laundry Room, Oversized Bedrooms w Primary Overlooking HUGE Greenbelt in Front of Home, NEW DAIKIN HVAC UNIT 2025 w/10 Yr Transferrable Warranty, New Sleek and Modern Stair Railing, and Much Much More. Enjoy Your Private Backyard Oasis w Custom Pavers, Synthetic Grass (Installed 6 Mos Ago), Professionally Landscaped w Plants, Drip System, Low Voltage Lighting and Sun Sail Shades Makes It Feel Like a Second Living Space! Located Close to LOOP 101 for Quick Commute Anywhere in the VALLEY. Scottsdale Fashion Square and Old Town Scottsdale Minutes Away! Wonderful School Districts too! This is a Very Quiet Community and it DOES ALLOW SHORT TERM RENTALS!!! LOCATION, LOCATION, LOCATION!
Sold for $420,000
Zestimate®
$420,000
5966 N 83RD Street, Scottsdale, AZ 85250
2beds
1,248sqft
Townhouse
Built in 1972
1,995 Square Feet Lot
$420,000 Zestimate®
$337/sqft
$2,421 Estimated rent
Home value
$420,000
$386,000 - $458,000
$2,421/mo
Zestimate® history
Owner options
List your home for rent
$2,421/mo
Rent Zestimate®
Find your next renter with Zillow Rental Manager. Plus, with online applications, you can quickly screen prospective tenants – for free.
$2,421/mo
Rent Zestimate®
Refinance and save
$2,700/mo
Est. payment
Refinancing to a lower rate could help reduce your monthly payments and save thousands over the life of the loan.
$2,700/mo
Est. payment
Explore your selling options
Work with a Zillow partner agent
Leverage their expertise and Zillow's premium Showcase listings to get your home seen by more buyers.
Get startedList with your own agent
Get your home in front of millions of buyers by listing it on Zillow.
Learn how to do itSell it yourself
Take full control of how buyers see your home on Zillow by listing For Sale by Owner (FSBO).
List your homeWhat's special
Contemporary fixtures and finishesDrip systemCustomized paintProfessionally updated townhouseDual pane windowsBreakfast barCustom tiled backsplash
Zillow last checked:
Listing updated:
Listed by:
Marie Richert 602-571-6671,
Quest Real Estate
Bought with:
Deborah Campbell, SA692292000
Arizona Proper Real Estate LLC
Source: ARMLS,MLS#: 7027879
Facts & features
Interior
Bedrooms & bathrooms
- Bedrooms: 2
- Bathrooms: 2
- Full bathrooms: 1
- 1/2 bathrooms: 1
Heating
- Heat Pump
Cooling
- Central Air, Ceiling Fan(s), Programmable Thmstat
Appliances
- Included: Dryer, Washer, Refrigerator, Built-in Microwave, Dishwasher, Disposal, Electric Oven
- Laundry: Inside
Features
- Quartz Countertops, High Speed Internet, Upstairs, Eat-in Kitchen, Breakfast Bar, Full Bth Master Bdrm
- Flooring: Other, Carpet, Laminate
- Windows: Double Pane Windows
- Has basement: No
- Has fireplace: No
Interior area
- Total structure area: 1,248
- Total interior livable area: 1,248 sqft
Property
Parking
- Total spaces: 3
- Parking features: Attached Carport, Unassigned, Storage, Assigned
- Carport spaces: 2
- Uncovered spaces: 1
Features
- Stories: 2
- Patio & porch: Patio
- Exterior features: Private Yard, Storage
- Spa features: None
- Fencing: Back Yard,Block
Lot
- Size: 1,995 Square Feet
- Features: Borders Common Area, North/South Exposure, Grass Front, Synthetic Grass Back, Auto Timer H2O Front, Auto Timer H2O Back
Details
- Additional structures: Shed(s)
- Parcel number: 17302384
Construction
Type & style
- Home type: Townhouse
- Property subtype: Townhouse
- Attached to another structure: Yes
Materials
- Stucco, Wood Frame, Painted
- Roof: Built-Up
Condition
- Year built: 1972
Details
- Builder name: Hallcraft
Utilities & green energy
- Sewer: Public Sewer
- Water: City Water
Community & HOA
Community
- Features: Pool, Near Bus Stop, Biking/Walking Path, Fitness Center
- Subdivision: CHATEAU DE VIE 5
HOA
- Has HOA: Yes
- Services included: Roof Repair, Insurance, Sewer, Maintenance Grounds, Front Yard Maint, Trash, Water, Roof Replacement, Maintenance Exterior
- HOA fee: $268 monthly
- HOA name: Ogden & Co
- HOA phone: 480-396-4567
Location
- Region: Scottsdale
Financial & listing details
- Price per square foot: $337/sqft
- Tax assessed value: $316,600
- Annual tax amount: $786
- Date on market: 5/15/2026
- Cumulative days on market: 40 days
- Listing terms: Cash,Conventional,VA Loan
- Ownership: Fee Simple
Price history
| Date | Event | Price |
|---|---|---|
| 6/23/2026 | Sold | $420,000$337/sqft |
Source:  ARMLS #7027879 Report a problem ARMLS #7027879 Report a problem | ||
| 5/16/2026 | Listed for sale | $420,000+129.5%$337/sqft |
Source: ARMLS #7027879 Report a problem | ||
| 6/13/2014 | Sold | $183,000-3.9%$147/sqft |
Source: ARMLS #5102042 Report a problem | ||
| 4/18/2014 | Listed for sale | $190,499+21184.8%$153/sqft |
Source: West Usa Realty Revelation #5102042 Report a problem | ||
| 12/15/2012 | Listing removed | $895$1/sqft |
Source: MartinezRusso, LLC #4852257 Report a problem | ||
| 12/14/2012 | Sold | $895-98.9%$1/sqft |
Source: ARMLS #4852257 Report a problem | ||
| 12/6/2012 | Price change | $895-5.8%$1/sqft |
Source: MartinezRusso, LLC #4852257 Report a problem | ||
| 11/27/2012 | Price change | $950-5%$1/sqft |
Source: RE/MAX PROFESSIONALS #4852257 Report a problem | ||
| 11/20/2012 | Listed for rent | $1,000$1/sqft |
Source: RE/MAX PROFESSIONALS #4852257 Report a problem | ||
| 10/3/2012 | Sold | $82,500+14.7%$66/sqft |
Source: Public Record Report a problem | ||
| 10/14/1994 | Sold | $71,900$58/sqft |
Source: Public Record Report a problem | ||
Public tax history
| Year | Property taxes | Tax assessment |
|---|---|---|
| 2025 | $776 +4.2% | $31,660 -5.6% |
| 2024 | $745 +2.2% | $33,550 +180.9% |
| 2023 | $729 +3.9% | $11,945 -47.3% |
| 2022 | $702 -7% | $22,680 +7.7% |
| 2021 | $754 +3.1% | $21,050 +9.8% |
| 2020 | $732 +2.4% | $19,170 +7.5% |
| 2019 | $715 | $17,830 +21.9% |
| 2018 | $715 +5.9% | $14,630 +9.1% |
| 2017 | $675 +6.2% | $13,410 +8.3% |
| 2016 | $635 +1.6% | $12,380 +19.5% |
| 2015 | $625 | $10,360 +27% |
| 2014 | -- | $8,160 +16.6% |
| 2013 | -- | $7,000 -20.5% |
| 2012 | -- | $8,800 -15.8% |
| 2011 | -- | $10,450 -19.6% |
| 2010 | -- | $13,000 -15.6% |
| 2009 | -- | $15,400 -17.2% |
| 2008 | -- | $18,600 +24.8% |
| 2007 | -- | $14,900 +53.6% |
| 2006 | -- | $9,700 |
| 2005 | -- | $9,700 +7.2% |
| 2004 | -- | $9,050 |
| 2003 | -- | $9,050 +29.3% |
| 2002 | -- | $7,000 |
Find assessor info on the county website
Neighborhood: 85250
Nearby homes
- $417,9003 bd2 ba1.4k sqft5964 N 83rd St, Scottsdale, AZ 85250Off Market
- $425,0003 bd2 ba1.3k sqft5968 N 83rd St, Scottsdale, AZ 85250Sold

- $411,0004 bd2 ba1.4k sqft5962 N 83rd St, Scottsdale, AZ 85250Off Market
- $391,0003 bd3 ba1.3k sqft5960 N 83rd St, Scottsdale, AZ 85250Off Market
- $374,5002 bd2 ba1.2k sqft5958 N 83rd St, Scottsdale, AZ 85250Off Market
- $362,0002 bd2 ba1.2k sqft5944 N 83rd St, Scottsdale, AZ 85250Off Market
- $366,300-- bd2 ba1.3k sqft5946 N 83rd St, Scottsdale, AZ 85250Off Market
- $2,9503 bd2 ba1.2k sqft5942 N 83rd St, Scottsdale, AZ 85250For Rent
Nearby schools
GreatSchools rating
- 7/10Pueblo Elementary SchoolGrades: PK-6Distance: 0.5 mi
- 6/10Mohave Middle SchoolGrades: 6-8Distance: 0.5 mi
- 9/10Saguaro High SchoolGrades: 9-12Distance: 0.3 mi
Schools provided by the listing agent
- Elementary: Pueblo Elementary School
- Middle: Mohave Middle School
- High: Saguaro High School
- District: Scottsdale Unified District
Source: ARMLS. This data may not be complete. We recommend contacting the local school district to confirm school assignments for this home.
Get a cash offer in 3 minutes
Find out how much your home could sell for in as little as 3 minutes with a no-obligation cash offer.
Estimated market value
$420,000
Get a cash offer in 3 minutes
Find out how much your home could sell for in as little as 3 minutes with a no-obligation cash offer.
Estimated market value
$420,000
- Arizona
- Maricopa County
- Scottsdale
- 85250
- 5966 N 83RD Street
Nearby cities
Nearby neighborhoods
Nearby zip codes
Other Scottsdale Topics
